
$20,000
一戸建て賃貸住宅, 12442 Equine Lane, ウェリントン, フロリダ 33414, アメリカ合衆国
- MLS登録番号B26019909
- 6
- 5
385 m² (4,146 ft²)
掲載元:KW Reserve Palm Beach
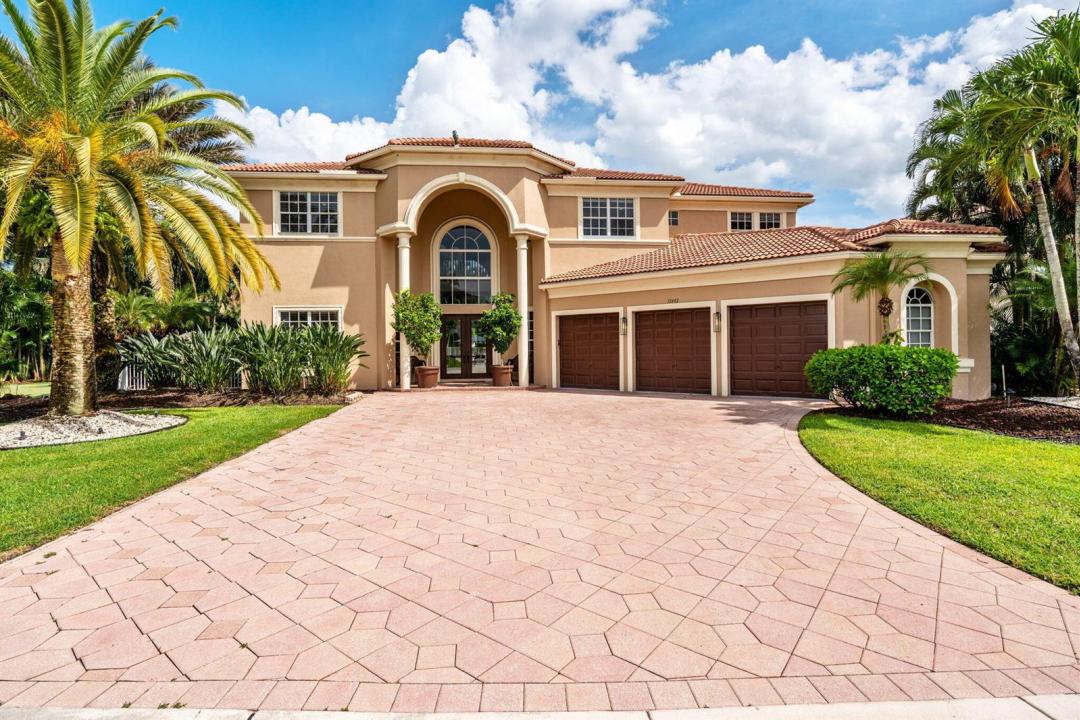
12442 Equine Lane, ウェリントン, フロリダ 33414, アメリカ合衆国にある賃貸の一世帯一戸建ては、現在掲載中です。この物件には次の特徴があります:6寝室, 5バスルーム。
物件の概要
Welcome to this beautiful light-filled 6-bedroom, 4.5-bath rental offering luxurious comfort, space, and style. Upon entering, a striking floor-to-ceiling rear window greets you, framing the backyard, resort-style pool, and water, filling the home with light and serenity, with abundant space and storage throughout. The first floor features wood-tile flooring, a guest suite with a cabana bath and pool access, and flexible living and dining areas perfect for entertaining. The open family room and breakfast nook flow seamlessly into the gourmet kitchen with a 5-burner double oven, oversized island, walk-in pantry, and backsplash windows that bring in even more natural light. Upstairs, the primary suite overlooks the pool and water and serves as a true retreat, featuring dual walk-in closets, double vanities, spa-style shower, soaking tub, and beautiful designer light fixtures. Additional bedrooms share updated baths, and the laundry room is conveniently located. Outdoors, enjoy a resort-style pool with beach-entry and water feature, covered ultimate outdoor summer kitchen, putting green, and lush bamboo for privacy, with a huge fenced backyard offering abundant space for lounging, playing, and entertaining. The home also includes a 3-car garage for added convenience. Perfect for relaxing or hosting, just minutes from Wellington's equestrian venues, dining, and shopping.
場所
12442 Equine Lane, ウェリントン, フロリダ 33414, アメリカ合衆国
物件の特徴
所有地
- 住宅面積:
385 m² (4,146 ft²) - 住居のタイプ: 家具付
- 特徴: 貯蔵室ユティリティールーム車庫スクリーン付きバルコニーバルコニーパティオ主寝室を他の寝室から離して配置ドライブウェイ収納スペースウォークインクローゼット
- 場所: ウォーターフロント
敷地 / 土地
- 区画詳細: フェンス付き歩道
建築タイプ
- 建築年: 2004
- 屋根のタイプ: かまぼこ屋根
駐車場/ガレージ
- ガレージ種類: 家続きの車庫自動開閉式の車庫のドア
寝室
- 寝室: 6
浴室
- バスルーム(浴室)総数: 5
- フルバスルーム: 4
- WC: 1
その他の部屋
- 部屋タイプ: 居間テレビルーム・書斎・オフィス入口玄関洗濯室
- キッチン詳細: キッチン (アイランド型)
- 家電機器: ガス温水器洗濯機電子レンジオーブン (壁に組み込まれた)冷蔵庫オーブン (SCC)ゴミ処理ドライヤー製氷機食器洗い機
インテリアの特長
- ドア/扉: フレンチドア
- 床: 陶製タイル木製
- 天井: ボリューム天井
- バー:
エクステリアの特長
- 屋外スペース: バルコニーパティオ
- カーポート駐車場:
プール&スパ
- プール: 暖房ありプライベートプール
水域・ボートアクセス
- 海、湖、河川向: 池沼
保養地・娯楽地
- 保養地・娯楽地: プール
防犯設備等
- 特徴: 所有式警報装置煙探知機
景観
- 特徴: 池の見えるプールの眺め
暖房・冷房
- 暖房設備: 電気セントラル・ヒーティング
- 温水サービス: 天然ガス温水器
- 冷房設備: 電気全館空調
電気・ガス・水道設備
- 通信: ケーブル利用可
- その他の設備: 下水公共の下水管
共同用
- 特徴: ゲートで囲われたコミュニティの警備員フィットネスルームクラブハウスペット可プール守衛付きテニスコートアソシエーション・ジム/エクササイズルーム
学校情報
- 高等学校: Wellington
- 中学校: Polo Park
- 小学校: Panther Run