
$364,000
販売中の農場, 12520 SW Weeping Willow Avenue, Port St. Lucie, フロリダ 34987, アメリカ合衆国
- MLS登録番号B26043607
- 2
- 2
162 m² (1,747 ft²)
掲載元:Keller Williams Realty of PSL
12520 SW Weeping Willow Avenue, Port St. Lucie, フロリダ 34987, アメリカ合衆国にある販売中の農場は、現在掲載中です。この物件には次の特徴があります:2寝室, 2バスルーム。
物件の概要
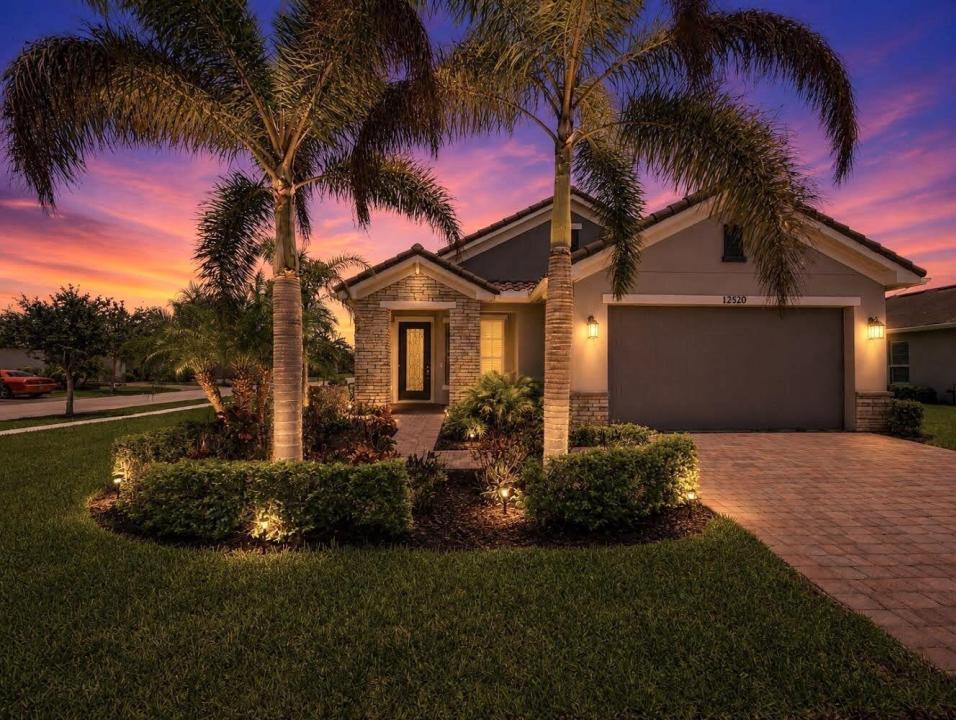
Step into a home designed to impress and built for unforgettable gatherings! This expansive floor plan welcomes you with a bright, open living space that flows effortlessly, making it perfect for hosting everything from lively celebrations to relaxed evenings with friends. At the heart of it all, the large kitchen shines with beautiful cabinetry and a stunning backsplash, making it as stylish as it is functional. The generous dining and living areas offer plenty of space to mix, mingle, and make memories.Plus, wait until you step outside onto the extended lanai with lake view, which creates the ultimate Florida lifestyle experience. Whether it's morning coffee or sunset cocktails, this is where you'll want to be. Situated on a corner, this home boasts one of the largest lots in Vitalia. Oh! And did we mention the outsized two car garage! Yes! Six extra feet provide plenty of space for storage. Beyond your front door, the community delivers a resort-style experience with amenities that truly elevate everyday living. Enjoy Wi-Fi, internet, and cable, plus access to a vibrant clubhouse, two sparkling pools, tennis and pickleball courts, golf putting, and so much more. This isn't just a home, it's your personal retreat and entertainment paradise.
場所
12520 SW Weeping Willow Avenue, Port St. Lucie, フロリダ 34987, アメリカ合衆国
物件の特徴
所有地
- 住宅面積:
162 m² (1,747 ft²) - 住居のタイプ: 家具なし
- 特徴: 貯蔵室ユティリティールーム車庫パティオドライブウェイ外側の照明洗濯機への接続部
敷地 / 土地
- 土地/分譲地の面積:
882 m² (9,496 ft²) - 区画詳細: 角の区画
建築タイプ
- 建築年: 2017
- スタイル: 地中海風
- 屋根ふき材: タイルコンクリート
- 屋根のタイプ: かまぼこ屋根
- 建築タイプ: CBS構造コンクリート/ブロック
- 地上: 漆喰
駐車場/ガレージ
- ガレージ種類: 家続きの車庫自動開閉式の車庫のドア
寝室
- 寝室: 2
浴室
- バスルーム(浴室)総数: 2
- フルバスルーム: 2
その他の部屋
- 部屋タイプ: テレビルーム・書斎・オフィス入口玄関グレートルーム洗濯室
- キッチン詳細: キッチン (アイランド型)
- 家電機器: ガス温水器洗濯機レンジ 電子レンジオーブン (壁に組み込まれた)冷蔵庫オーブン (SCC)ゴミ処理ドライヤー食器洗い機
インテリアの特長
- 床: 陶製タイルカーペット
- 天井: ボリューム天井
エクステリアの特長
- 屋外スペース: パティオ
- カーポート駐車場:
プール&スパ
- プール: プライベートプール
- スパ: バスタブ
防犯設備等
- 特徴: 所有式警報装置煙探知機
景観
- 特徴: 湖の眺め庭向け水のある景色
暖房・冷房
- 暖房設備: 電気セントラル・ヒーティング
- 温水サービス: 天然ガス温水器
- 冷房設備: 電気全館空調
電気・ガス・水道設備
- 通信: ケーブル利用可
- その他の設備: 天然ガス下水公共地下 電気・ガス・水道設備敷地外で下水利用可公共の下水管
共同用
- 特徴: クラブハウススパプール守衛付きビリヤードルームテニスコートゲートで囲われたコミュニティの警備員フィットネスルームペット可パッティング用グリーンアソシエーション・ジム/エクササイズルーム図書館