
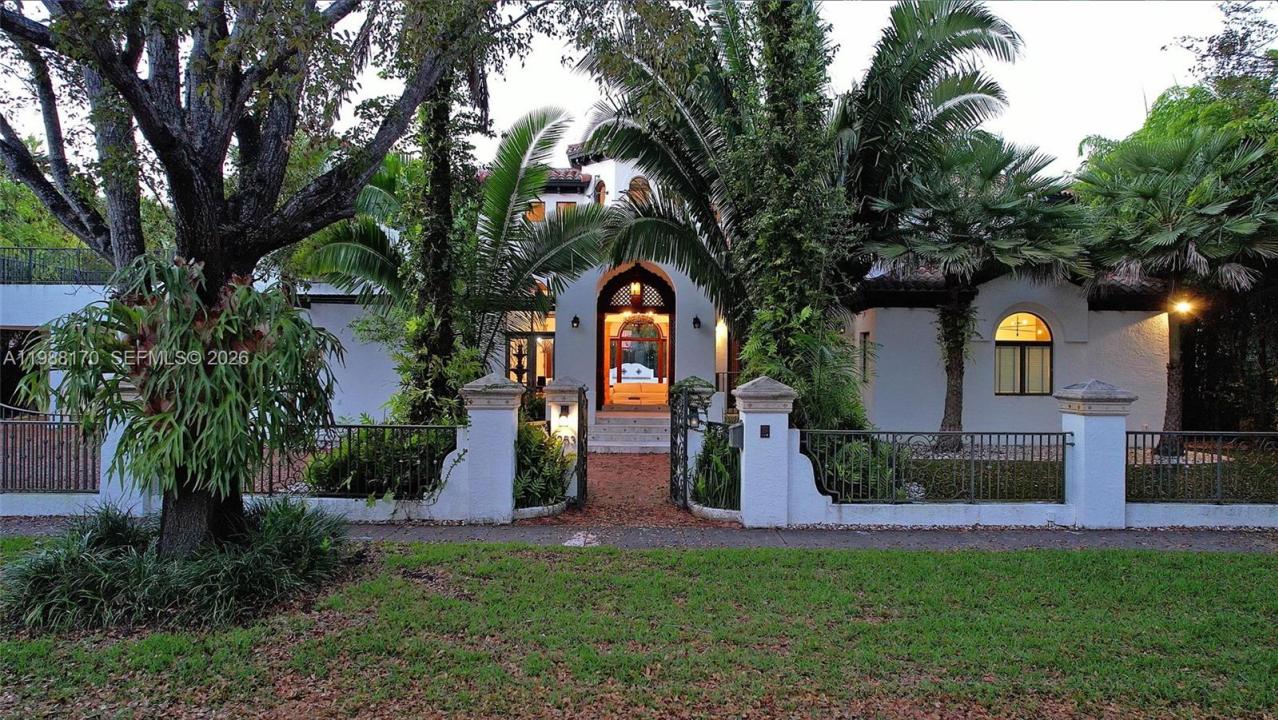
$5,992,000
販売中の一戸建て住宅, 1253 Sorolla Ave, Coral Gables, フロリダ 33134, アメリカ合衆国
- MLS登録番号A11988170
- 6
- 7
603 m² (6,492 ft²)
掲載元:International Rlty Mkt. Corp
1253 Sorolla Ave, Coral Gables, フロリダ 33134, アメリカ合衆国にある販売中の一世帯一戸建ては、現在掲載中です。この物件には次の特徴があります:6寝室, 7バスルーム。
物件の概要
Set on one of Coral Gables finest tree-lined streets, this custom Mediterranean estate is a rare find. Built in 2002, this 6BD/5BA/2HB residence offers 6,887sqft of thoughtfully designed living space on a 19,750sqft lot. The architecture speaks for itself a hand-carved mahogany entry door, soaring octagonal rotunda w/hand-painted ceiling mural, Marble columns, Marble floors throughout and a monumental carved travertine fireplace. The grand living room opens through French doors to a covered loggia with Resort-style living outdoor space, creating a natural flow between interior and exterior that defines true South Florida living. The chef's kitchen is well-appointed with pool views and generous workspace. The expansive primary suite overlooks the pool area and opens directly to the backyard through French doors, offering generous closet space and a serene private retreat. Two kids suites connect through a shared loft play/study space rarely found. A dedicated fitness room with all equipment included, maid's quarters and 2-car garage complete the interior. Outdoors, a cascading waterfall pool, travertine deck and private turf sports court complete the grounds. Minutes to dining, shopping, Historic Miracle Mile and the iconic Biltmore Hotel. This Grand Estate delivers a refined contemporary lifestyle in the heart of Coral Gables. Schedule your tour Today!
場所
1253 Sorolla Ave, Coral Gables, フロリダ 33134, アメリカ合衆国
物件の特徴
所有地
- 住宅面積:
603 m² (6,492 ft²) - 住居のタイプ: 家具なし
- 特徴: ユティリティールームオープンポーチ車庫内ランドリーエリア車庫カーポートパティオロフトドライブウェイ収納スペース暖炉
敷地 / 土地
- 土地/分譲地の面積:
1,835 m² (19,750 ft²) - 区画詳細: フェンス付き
建築タイプ
- 建築年: 2002
- スタイル: 地中海風
- 屋根のタイプ: フラット
- 建築タイプ: 高架構造CBS構造コンクリート/ブロック
駐車場/ガレージ
- 駐車場の説明: 覆い付きの駐車場
- ガレージ種類: 家続きの車庫自動開閉式の車庫のドア
寝室
- 寝室: 6
浴室
- バスルーム(浴室)総数: 7
- フルバスルーム: 5
- WC: 2
その他の部屋
- 部屋タイプ: サンルームリクリエーションルームテレビルーム・書斎・オフィス入口玄関ゲスト/メイド用クオーター
- キッチン詳細: キッチン (アイランド型)
- 家電機器: 電気温水器洗濯機レンジ 電子レンジオーブン (壁に組み込まれた)ゴミ処理ドライヤー食器洗い機
- ランドリールームの説明: 車庫内ランドリーエリア
インテリアの特長
- ドア/扉: フレンチドア
- 窓: スカイライト
- 床: 大理石テラッツォ
- 天井: 吹き抜け天井
エクステリアの特長
- 屋外スペース: パティオ
- カーポート駐車場: 4
プール&スパ
- プール: 設備はそのまま地下コンクリート
保養地・娯楽地
- 保養地・娯楽地: プール
防犯設備等
- 特徴: 煙探知機
景観
- 特徴: プールの眺め
暖房・冷房
- 暖房設備: 電気セントラル・ヒーティング
- 冷房設備: 電気全館空調
電気・ガス・水道設備
- その他の設備: 公共の下水管都市水道
共同用
- 特徴: ペット可
学校情報
- 高等学校: Coral Gables
- 中学校: Ponce De Leon
- 小学校: Sunset