
$9,900
一戸建て賃貸住宅, 1259 BARNSTAPLE, ウェリントン, フロリダ 33414, アメリカ合衆国
- MLS登録番号B26061487
- 4
- 2
214 m² (2,301 ft²)
掲載元:Dalton Wade Inc
1259 BARNSTAPLE, ウェリントン, フロリダ 33414, アメリカ合衆国にある賃貸の一世帯一戸建ては、現在掲載中です。この物件には次の特徴があります:4寝室, 2バスルーム。
物件の概要
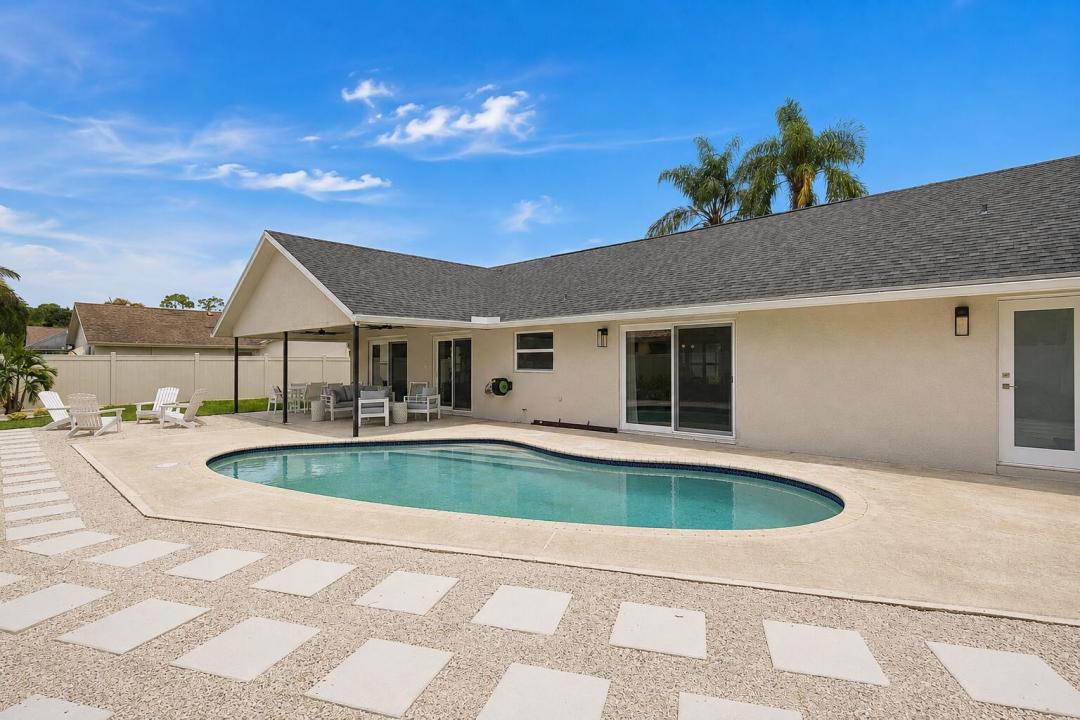
Be the first to enjoy this beautifully renovated 4-bedroom, 2-bath pool home, ideally located close to the Wellington showgrounds in desirable Greenview Shores. Situated on an oversized lot, this home has been renovated from top to bottom and is offered with all-new furniture and furnishings—everything is fresh, beautiful, and ready for its first seasonal guests. The thoughtfully designed split floor plan provides privacy and comfortable living for family and guests. High-end impact windows and doors add security while creating a quiet, peaceful retreat to come home to after a busy day. The oversized lot allows for one of this home's best features—the incredible backyard. Enjoy your private pool surrounded by multiple outdoor living spaces, including an outdoor dining area, comfortable sitting area, paver lounge area, and fire pit. Whether you're enjoying morning coffee by the pool, entertaining friends, or relaxing around the fire in the evening, this home was designed to enjoy the South Florida lifestyle. Conveniently located close to the Wellington showgrounds, this property is an excellent choice for equestrians, families, and seasonal vendors. For vendors needing additional storage, the garage can potentially be provided with A/C for climate-controlled storage, if needed. The owner is open to a 4-month seasonal rental, offering additional flexibility for the right tenant. Renovated top to bottom. Brand-new furnishings. Oversized lot. Incredible outdoor living. Private pool. Close to the showgrounds. Come enjoy your Wellington season in a home you'll truly look forward to coming home to.
場所
1259 BARNSTAPLE, ウェリントン, フロリダ 33414, アメリカ合衆国
物件の特徴
所有地
- 住宅面積:
214 m² (2,301 ft²) - 住居のタイプ: 家具付
- 特徴: 貯蔵室車庫パティオ日よけ主寝室を他の寝室から離して配置ドライブウェイ洗濯機への接続部ウォークインクローゼット
敷地 / 土地
- 土地/分譲地の面積:
1,022 m² (11,000 ft²) - 区画詳細: フェンス付き
建築タイプ
- 建築年: 1987
- 屋根ふき材: 合成/シングル屋根板
- 建築タイプ: CBS構造
- 地上: 漆喰
駐車場/ガレージ
- ガレージ種類: 家続きの車庫
寝室
- 寝室: 4
浴室
- バスルーム(浴室)総数: 2
- フルバスルーム: 2
インテリアの特長
- 窓: ドレープ/カーテン窓のブラインド
- 床: 陶製タイルビニール
- 天井: 吹き抜け天井ボリューム天井
エクステリアの特長
- 屋外スペース: パティオ
- カーポート駐車場:
プール&スパ
- プール: プライベートプール
保養地・娯楽地
- 保養地・娯楽地: プール
防犯設備等
- 特徴: 煙探知機
景観
- 特徴: プールの眺め
暖房・冷房
- 暖房設備: セントラル・ヒーティング
- 冷房設備: 天井のファン全館空調
電気・ガス・水道設備
- 通信: ケーブル利用可
- その他の設備: 下水敷地外で下水利用可公共の下水管
共同用
- 特徴: ペット可プール
学校情報
- 高等学校: Wellington
- 中学校: Wellington Landings Middle
- 小学校: Wellington