
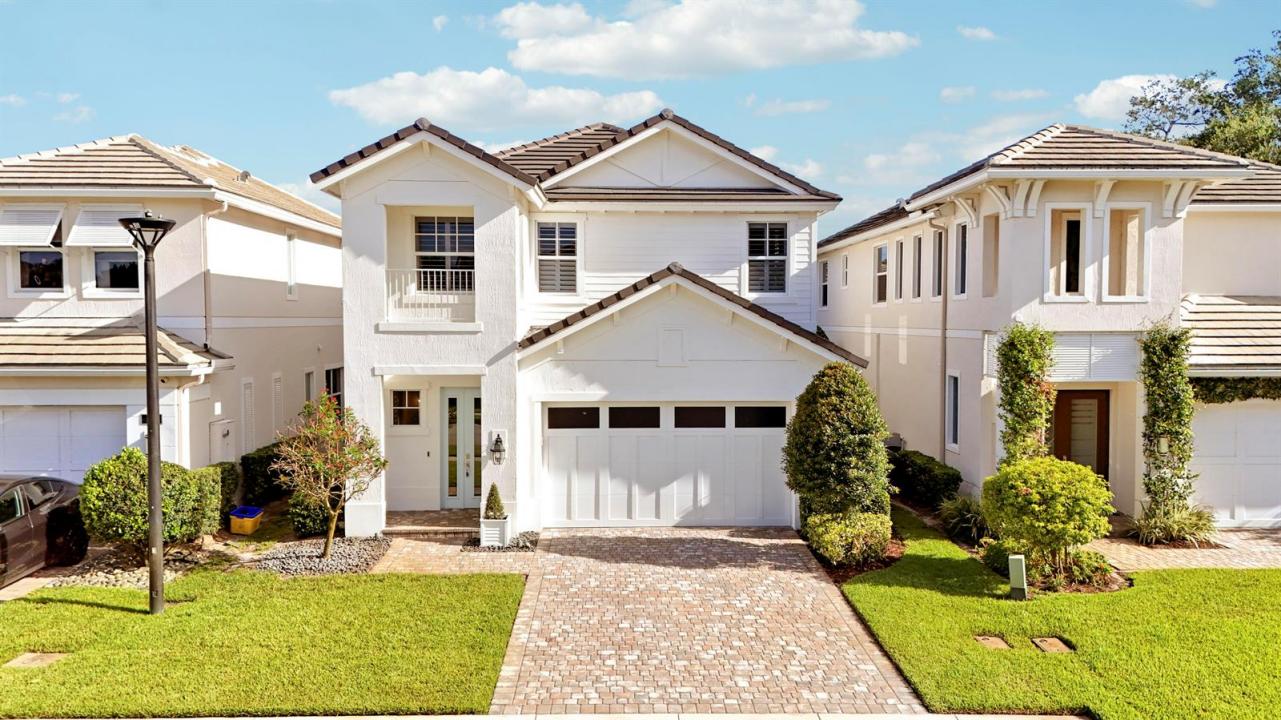
$949,000
販売中の一戸建て住宅, 125 Bonnette Hunt Club Lane, Palm Beach Gardens, フロリダ 33418, アメリカ合衆国
- MLS登録番号B26039718
- 3
- 3
201 m² (2,166 ft²)
掲載元:Gulfstream Properties
125 Bonnette Hunt Club Lane, Palm Beach Gardens, フロリダ 33418, アメリカ合衆国にある販売中の一世帯一戸建ては、現在掲載中です。この物件には次の特徴があります:3寝室, 3バスルーム。
物件の概要
Welcome to Bonnette Hunt Club, an exclusive gated community comprised of just 24 single-family homes in one of Palm Beach Gardens' most convenient locations. This beautifully designed Drake model offers 3 bedrooms, 2.5 bathrooms, a spacious loft, and a 2-car garage. Thoughtfully designed for both everyday living and entertaining, the open-concept floor plan features an expansive great room that flows seamlessly into the gourmet kitchen, complete with a large center island, quartz countertops, stainless steel appliances, and abundant cabinetry. The first-floor primary suite provides a private retreat with a generous walk-in closet and well-appointed en-suite bath. Upstairs, additional bedrooms and a versatile loft offer flexible space for guests, a home office, media room, or play area. Additional features include impact-resistant windows and doors throughout, a covered lanai and energy-efficient construction. Ideally located near premier shopping, dining, golf, beaches, and major transportation routes, Bonnette Hunt Club offers a rare opportunity to enjoy newer construction in a private community setting.
場所
125 Bonnette Hunt Club Lane, Palm Beach Gardens, フロリダ 33418, アメリカ合衆国
物件の特徴
所有地
- 住宅面積:
201 m² (2,166 ft²) - 住居のタイプ: 家具なし
- 特徴: 貯蔵室プール用の部屋車庫パティオロフトドライブウェイ洗濯機への接続部ウォークインクローゼット
敷地 / 土地
- 土地/分譲地の面積:
409 m² (4,400 ft²) - 区画詳細: フェンス付き
建築タイプ
- 建築年: 2021
- スタイル: コンテンポラリー現代風
- 屋根ふき材: タイルコンクリート
- 建築タイプ: CBS構造コンクリート/ブロックスラブ建設
- 地上: 漆喰
駐車場/ガレージ
- 駐車場の説明: ゲスト用駐車場
- ガレージ種類: 家続きの車庫自動開閉式の車庫のドア
寝室
- 寝室: 3
浴室
- バスルーム(浴室)総数: 3
- フルバスルーム: 2
- WC: 1
その他の部屋
- 部屋タイプ: テレビルーム・書斎・オフィス入口玄関グレートルーム
- キッチン詳細: キッチン (アイランド型)
- 家電機器: 電気温水器洗濯機電子レンジオーブン (壁に組み込まれた)冷蔵庫オーブン (SCC)ゴミ処理ドライヤー製氷機食器洗い機
インテリアの特長
- ドア/扉: フレンチドア
- 床: 陶製タイル木製カーペット
- 天井: ボリューム天井
エクステリアの特長
- 屋外スペース: パティオ
- カーポート駐車場:
防犯設備等
- 特徴: 煙探知機
景観
- 特徴: 庭向け水のある景色
暖房・冷房
- 暖房設備: ヒートポンプセントラル・ヒーティング
- 冷房設備: 天井のファン全館空調
電気・ガス・水道設備
- 通信: ケーブル利用可
- その他の設備: 下水公共敷地外で下水利用可公共の下水管
共同用
- 特徴: ペット可
学校情報
- 高等学校: William T Dwyer
- 中学校: Watson B. Duncan
- 小学校: Marsh Pointe Elementary