
$3,600
一戸建て賃貸住宅, 12614 NW 12th Ct, Sunrise, フロリダ 33323, アメリカ合衆国
- MLS登録番号A12068900
- 3
- 3
142 m² (1,529 ft²)
掲載元:United Real Estate Advisors
12614 NW 12th Ct, Sunrise, フロリダ 33323, アメリカ合衆国にある賃貸の一世帯一戸建ては、現在掲載中です。この物件には次の特徴があります:3寝室, 3バスルーム。
物件の概要
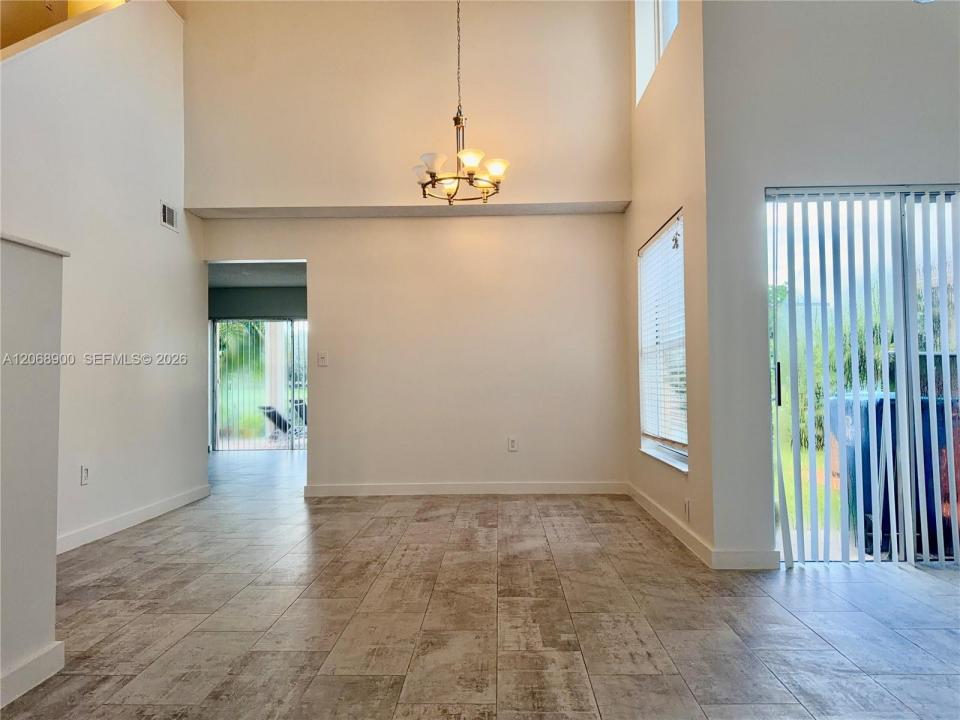
Beautiful 3-bedroom, 2.5-bathroom waterfront home for lease in Residences of Sawgrass, Sunrise, FL. This inviting residence offers a bright, open layout with abundant natural light and comfortable living spaces. The updated kitchen features wood cabinetry, granite countertops, stainless-steel appliances, a large center island with seating, and ample storage.
The home features remodeled bathrooms, including an updated primary bath with contemporary finishes, modern vanity, and glass shower enclosure. The one-car garage is equipped with extensive wall-mounted shelving, racks, and organizers, providing excellent additional storage while maximizing usable space. The property is also equipped with accordion hurricane shutters for added storm protection and convenience.
Step outside to a private tropical backyard with beautiful lake views, a jacuzzi, and a spacious covered patio/pergola featuring automatic roller screens and ceiling fans, allowing you to enjoy the outdoor space with comfort. Perfect for outdoor dining, entertaining, or simply relaxing by the water. The house is vacant, offered unfurnished, and will be freshly painted. Residents also enjoy access to the community swimming pool.
Conveniently located near Sawgrass Mills, shopping, dining, parks, entertainment, and major highways.
Per HOA requirements, all adult applicants must have a minimum credit score of 680. A wonderful opportunity to enjoy comfortable waterfront living in a desirable Sunrise community!
場所
12614 NW 12th Ct, Sunrise, フロリダ 33323, アメリカ合衆国
物件の特徴
所有地
- 住宅面積:
142 m² (1,529 ft²) - 住居のタイプ: 家具なし
- 特徴: スクリーン付きポーチ車庫バルコニー外側の照明
- 場所: ウォーターフロント
敷地 / 土地
- 土地/分譲地の面積:
378 m² (4,072 ft²) - ウォーターフロント: 12 m
建築タイプ
- 建築年: 1990
- 屋根のタイプ: かまぼこ屋根
- 状態: 改築改装済みの建物
- 地上: 漆喰
駐車場/ガレージ
- 駐車場の説明: 制限
- ガレージ種類: 家続きの車庫自動開閉式の車庫のドア
寝室
- 寝室: 3
浴室
- バスルーム(浴室)総数: 3
- フルバスルーム: 2
- WC: 1
インテリアの特長
- 窓: 耐ハリケーンシャッター
- 床: 陶製タイル
- トリム/モールディング: クローゼット・キャビネット
エクステリアの特長
- 屋外スペース: スクリーン付きポーチバルコニー
- カーポート駐車場:
水域・ボートアクセス
- 海、湖、河川向: 湖
保養地・娯楽地
- 保養地・娯楽地: スパバーベキュー
防犯設備等
- 特徴: 煙探知機
景観
- 特徴: 湖の眺め庭向け水のある景色
暖房・冷房
- 暖房設備: 電気
- 冷房設備: 天井のファン電気全館空調
電気・ガス・水道設備
- その他の設備: 下水都市水道
共同用
- 特徴: ペット可スパプール 洗濯室:${0}
学校情報
- 高等学校: Plantation High
- 中学校: Bair
- 小学校: Sawgrass