
$7,100
一戸建て賃貸住宅, 12725 KINGSWAY Road, ウェリントン, フロリダ 33414, アメリカ合衆国
- MLS登録番号B26056182
- 5
- 3
279 m² (3,002 ft²)
掲載元:RE/MAX Direct
12725 KINGSWAY Road, ウェリントン, フロリダ 33414, アメリカ合衆国にある賃貸の一世帯一戸建ては、現在掲載中です。この物件には次の特徴があります:5寝室, 3バスルーム。
物件の概要
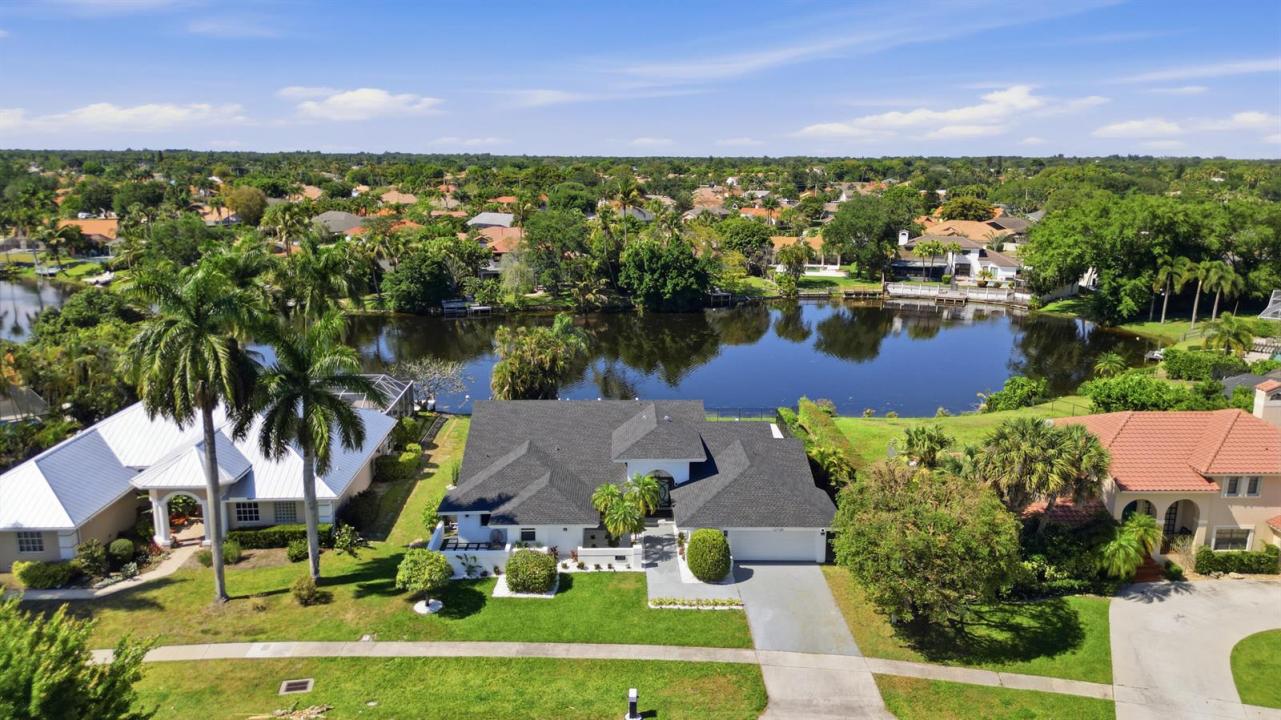
Now available fully furnished for seasonal and off-season rental, this spectacular custom lakefront estate offers the ultimate luxury lifestyle in the heart of Wellington. Off-season rates (June through October) are $7,100 per month. Seasonal rates (November through May) range from $15,200 to $17,000 per month, depending on the length of stay. Seasonal rentals are subject to a 13% Florida Tourist Development (bed) tax. A utility deposit and non-refundable pet deposit are required. This exceptional property is also available for annual lease at $9,800 per month. Now available fully furnished for seasonal and off-season rental, this spectacular custom lakefront estate offers the ultimate luxury lifestyle in the heart of Wellington. Off-season rates (June through October) are $7,100 per month. Seasonal rates (November through May) range from $15,200 to $17,000 per month, depending on the length of stay. Seasonal rentals are subject to a 13% Florida Tourist Development (bed) tax. A utility deposit and non-refundable pet deposit are required. This exceptional property is also available for annual lease at $9,800 per month. Experience luxury living in this truly one-of-a-kind residence featuring 5 spacious bedrooms, 2.5 bathrooms, and nearly 3,000 square feet of beautifully renovated living space. Thoughtfully designed with sophisticated finishes and exceptional resort-style amenities, this move-in-ready home offers an unforgettable seasonal retreat unlike anything else currently available in Wellington. From the moment you arrive, you'll be captivated by the striking contemporary curb appeal, lush tropical landscaping, grand custom entry, and impeccable attention to detail throughout. Inside, the bright open-concept floor plan is filled with natural light, soaring ceilings, oversized porcelain tile flooring, designer lighting, and expansive walls of glass showcasing breathtaking views of the heated pool and peaceful lake. Multiple living and entertaining areas flow effortlessly together, creating the perfect blend of elegance, comfort, and functionality. At the heart of the home is a spectacular chef's kitchen featuring custom cabinetry, stunning quartz countertops, premium stainless steel appliances, a large center island with seating, abundant storage, and picturesque pool views. The kitchen opens seamlessly into the spacious family room, formal dining area, and breakfast nook, making it ideal for both everyday living and entertaining. The split-bedroom floor plan provides exceptional privacy, with the luxurious primary suite serving as a peaceful retreat overlooking the backyard and lake. The spa-inspired primary bathroom rivals those found in luxury resorts, offering a freestanding soaking tub, oversized frameless walk-in shower, dual designer vanities, spacious walk-in closets, and a smart toilet with bidet. The additional bedrooms are generously sized and beautifully appointed for family members and guests. Designed to accommodate every lifestyle, this remarkable home also features a dedicated home office with high-speed Wi-Fi, a private game room complete with full-size arcade machines, a large-screen TV, and space for cards and family entertainment, along with a fully equipped home fitness room. The garage also includes a convenient Level 2 EV charger for at-home electric vehicle charging. Step outside into your own private tropical paradise where true Florida living comes to life. The resort-style backyard features a spectacular heated swimming pool, expansive sun deck, lush tropical landscaping, and multiple outdoor entertaining areas overlooking tranquil lake views. Relax beneath the covered gazebo with a fire pit and outdoor TV, or host unforgettable gatherings in the fully equipped outdoor kitchen featuring a built-in BBQ grill, pizza oven, sink, and ample dining space. Whether enjoying your morning coffee by the water, entertaining friends, or simply unwinding after a day at the horse show or beach, this backyard delivers the ultimate Florida lifestyle. The fully fenced yard provides both privacy and security. Perfectly located in the heart of Wellington, this extraordinary residence is just minutes from Wellington International (WEF), the National Polo Center, top-rated schools, Wellington Regional Medical Center, championship golf courses, beautiful parks, upscale shopping at the Mall at Wellington Green, fine dining, Palm Beach beaches, and all of Wellington's world-renowned equestrian venues. Luxury homes of this caliber rarely become available for seasonal rental. Combining designer finishes, exceptional craftsmanship, resort-style amenities, outstanding indoor-outdoor living, and one of Wellington's most desirable locations, this one-of-a-kind custom estate offers an unparalleled luxury rental experience. Schedule your private showing today and discover one of Wellington's finest seasonal rental opportunities.
場所
12725 KINGSWAY Road, ウェリントン, フロリダ 33414, アメリカ合衆国
物件の特徴
所有地
- 住宅面積:
279 m² (3,002 ft²) - 住居のタイプ: 家具付
- 特徴: 貯蔵室屋根裏ユティリティールーム車庫パティオ主寝室を他の寝室から離して配置ドライブウェイ洗濯機への接続部
- 場所: ウォーターフロント
敷地 / 土地
- 土地/分譲地の面積:
1,158 m² (12,463 ft²) - 区画詳細: フェンス付き歩道
建築タイプ
- 建築年: 1988
- 屋根ふき材: 合成/シングル屋根板
- 建築タイプ: CBS構造
- 地上: 漆喰
駐車場/ガレージ
- ガレージ種類: 家続きの車庫自動開閉式の車庫のドア
寝室
- 寝室: 5
浴室
- バスルーム(浴室)総数: 3
- フルバスルーム: 2
- WC: 1
その他の部屋
- 部屋タイプ: 居間入口玄関フォーマルダイニングルーム洗濯室
- キッチン詳細: キッチン (アイランド型)
- 家電機器: 冷凍庫電気温水器洗濯機レンジ 電子レンジオーブン (壁に組み込まれた)冷蔵庫オーブン (SCC)ゴミ処理ドライヤー製氷機食器洗い機
インテリアの特長
- 床: 陶製タイル木製陶製タイルビニールコンクリート
- 天井: 吹き抜け天井ボリューム天井
- バー:
エクステリアの特長
- 屋外スペース: パティオ
- カーポート駐車場:
プール&スパ
- プール: 暖房ありプライベートプールアウトドアシャワーコンクリート
保養地・娯楽地
- 保養地・娯楽地: プールバーベキュービルトイングリル
防犯設備等
- 特徴: 煙探知機
景観
- 特徴: 湖の眺めプールの眺め水のある景色
暖房・冷房
- 暖房設備: セントラル・ヒーティング
- 冷房設備: 天井のファン全館空調
電気・ガス・水道設備
- 通信: ケーブル利用可
- その他の設備: 下水敷地外で下水利用可公共の下水管
共同用
- 特徴: ペット可プール
学校情報
- 高等学校: Wellington
- 中学校: Polo Park
- 小学校: New Horizons