
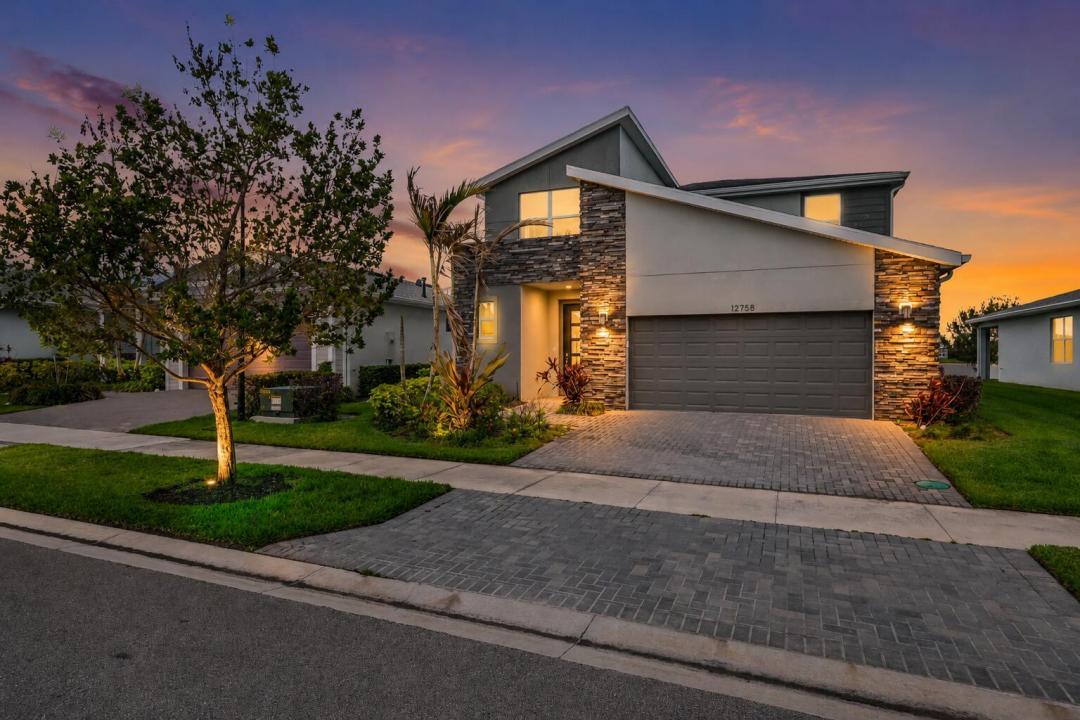
$539,000
販売中の一戸建て住宅, 12758 SW Phoenix Drive, Port St. Lucie, フロリダ 34987, アメリカ合衆国
- MLS登録番号B26040765
- 4
- 3
250 m² (2,690 ft²)
掲載元:The Keyes Company - Stuart
12758 SW Phoenix Drive, Port St. Lucie, フロリダ 34987, アメリカ合衆国にある販売中の一世帯一戸建ては、現在掲載中です。この物件には次の特徴があります:4寝室, 3バスルーム。
物件の概要
Welcome to luxury lakefront living in the highly sought-after gated community of Emery at Tradition! Built in 2022, this exceptional CBS home offers 4 bedrooms, 3 bathrooms, over 2,690 square feet of beautifully designed living space, and breathtaking lake views from your own backyard. Step inside to discover soaring ceilings, abundant natural light, and an open-concept floor plan designed for both everyday living and entertaining. The chef-inspired kitchen is the centerpiece of the home, featuring an oversized quartz island, natural gas cooktop, stainless steel appliances, custom cabinetry, designer pendant lighting, stylish tile backsplash, and generous storage, all flowing seamlessly into the spacious living and dining areas. T The thoughtfully designed floor plan includes a first-floor bedroom and full bathroom, providing the perfect setup for guests, extended family, or a private home office. Upstairs, you'll find a spacious owner's suite overlooking the lake, along with additional bedrooms and a versatile loft that offers endless possibilities for a media room, playroom, or second living area. Step outside to your covered lanai and fully equipped outdoor kitchen, where you can enjoy peaceful water views, morning coffee, evening sunsets, and year-round Florida entertaining. Residents of Emery at Tradition enjoy resort-style amenities including a community pool, spa, fitness center, game room, beautifully maintained common areas, and gated security. Located in the heart of Tradition, you're just minutes from shopping, restaurants, Cleveland Clinic Tradition Hospital, parks, golf, and major highways with easy access throughout the Treasure Coast.
場所
12758 SW Phoenix Drive, Port St. Lucie, フロリダ 34987, アメリカ合衆国
物件の特徴
所有地
- 住宅面積:
250 m² (2,690 ft²) - 住居のタイプ: 家具なし
- 特徴: ユティリティールーム車庫パティオドライブウェイ洗濯機への接続部収納スペースウォークインクローゼット
- 場所: ウォーターフロント
建築タイプ
- 建築年: 2022
- スタイル: 同じ階の一部の部屋が他の部屋より高くなっているコンテンポラリー現代風
- 屋根ふき材: 合成合成/シングル屋根板
- 建築タイプ: CBS構造石
- 地上: 漆喰
駐車場/ガレージ
- ガレージ種類: 家続きの車庫
寝室
- 寝室: 4
浴室
- バスルーム(浴室)総数: 3
- フルバスルーム: 2
- WC: 1
その他の部屋
- 部屋タイプ: 入口玄関洗濯室
- キッチン詳細: キッチン (アイランド型)
- 家電機器: ガス温水器洗濯機レンジ 電子レンジオーブン (壁に組み込まれた)冷蔵庫オーブン (SCC)ドライヤー製氷機食器洗い機
インテリアの特長
- 床: 陶製タイル木製カーペット大理石
- 天井: ボリューム天井
- トリム/モールディング: クローゼット・キャビネット
エクステリアの特長
- 屋外スペース: パティオ
- カーポート駐車場:
プール&スパ
- プール: プライベートプール
- スパ: バスタブ
保養地・娯楽地
- 保養地・娯楽地: バーベキュービルトイングリル
防犯設備等
- 特徴: 煙探知機
景観
- 特徴: 湖の眺め池の見える水のある景色
暖房・冷房
- 暖房設備: セントラル・ヒーティング
- 温水サービス: 天然ガス温水器
- 冷房設備: 全館空調
電気・ガス・水道設備
- 通信: ケーブル利用可
- その他の設備: 天然ガス下水公共敷地外で下水利用可公共の下水管
共同用
- 特徴: フィットネスルームペット可スパプールアソシエーション・ジム/エクササイズルーム