
$399,000
販売中の農場, 12763 SW Vermillion Cir, Port St. Lucie, フロリダ 34987, アメリカ合衆国
- MLS登録番号A12078395
- 2
- 2
155 m² (1,672 ft²)
掲載元:Cotera Realty
12763 SW Vermillion Cir, Port St. Lucie, フロリダ 34987, アメリカ合衆国にある販売中の農場は、現在掲載中です。この物件には次の特徴があります:2寝室, 2バスルーム。
物件の概要
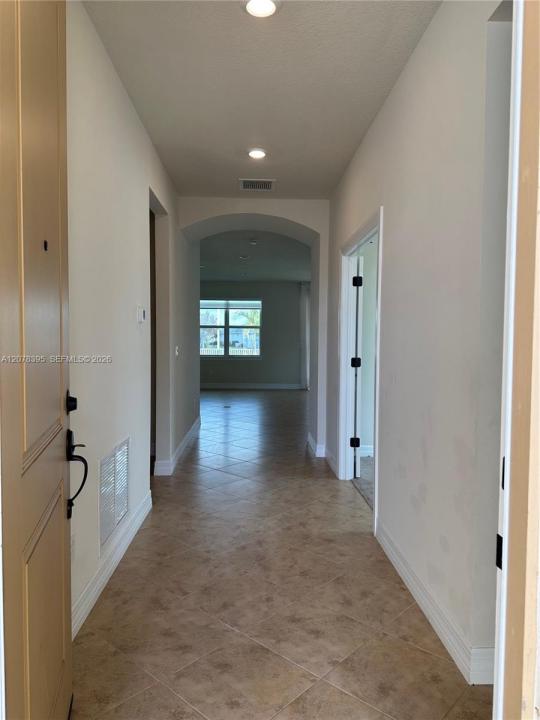
Spectacular corner lakefront home in the desirable Del Webb at Tradition 55+ active community in Port Saint Lucie. Live the resort style life in your spacious, bright and well designed open concept home. The heart of the home, the kitchen, with its deep Walnut toned lux looking cabinetry & granite counters. A large island in the same deep walnut tone, with storage to spare, equipped with additional outlets, is a cooks savior and ideal for casual dining, as well as elegant and easy entertaining. Stainless steel appliances and pendant ready lamp outlets, all overlooking the living-great room which screams comfort and easy living with class! A large primary bedroom with its dual sink bathroom includes a spacious shower, a toilet room & an exceptional walk in room that doubles as your personal closet. The spacious laundry room has plenty of cabinets & an additional full sink. A second large pantry, found at the end provides oodles of storage. A second nice size bedroom with its bay angled three window front wall provides plenty of light and design beauty. A double door third room can be used as a guest space, a home office, hobby room or den. The home is freshly painted & the windows have custom electric blinds. The bedrooms & the third room are carpeted for winter comfort. A large 2 car garage with its electric garage door opener, an additional wash basin, & the tankless water heater provides ample storage & a custom nook for your golf cart. Paver walkway & double wide driveway.
場所
12763 SW Vermillion Cir, Port St. Lucie, フロリダ 34987, アメリカ合衆国
物件の特徴
所有地
- 住宅面積:
155 m² (1,672 ft²) - 住居のタイプ: 家具なし
- 特徴: プール用の部屋主寝室を他の寝室から離して配置外側の照明貯蔵室屋根裏車庫パティオドライブウェイウォークインクローゼット
- 場所: ウォーターフロント
敷地 / 土地
- 土地/分譲地の面積:
794 m² (8,550 ft²) - ウォーターフロント: 15 m
- 区画詳細: フェンス付き
建築タイプ
- 建築年: 2020
- 屋根ふき材: 屋根板
- 建築タイプ: CBS構造
駐車場/ガレージ
- ガレージ種類: 家続きの車庫自動開閉式の車庫のドア
寝室
- 寝室: 2
浴室
- バスルーム(浴室)総数: 2
- フルバスルーム: 2
インテリアの特長
- 窓: 張り出し窓窓のブラインド
- 床: 陶製タイルカーペット
- 天井: ボリューム天井
エクステリアの特長
- 屋外スペース: パティオ
- カーポート駐車場:
水域・ボートアクセス
- 海、湖、河川向: 湖
防犯設備等
- 特徴: 警備パトロール
景観
- 特徴: 湖の眺め
暖房・冷房
- 暖房設備: セントラル・ヒーティング
- 冷房設備: 全館空調
電気・ガス・水道設備
- その他の設備: 天然ガス公共の下水管都市水道
共同用
- 特徴: フィットネスルームクラブハウスペット可スパサウナプールバーテニスコートゲートで囲われたコミュニティ