
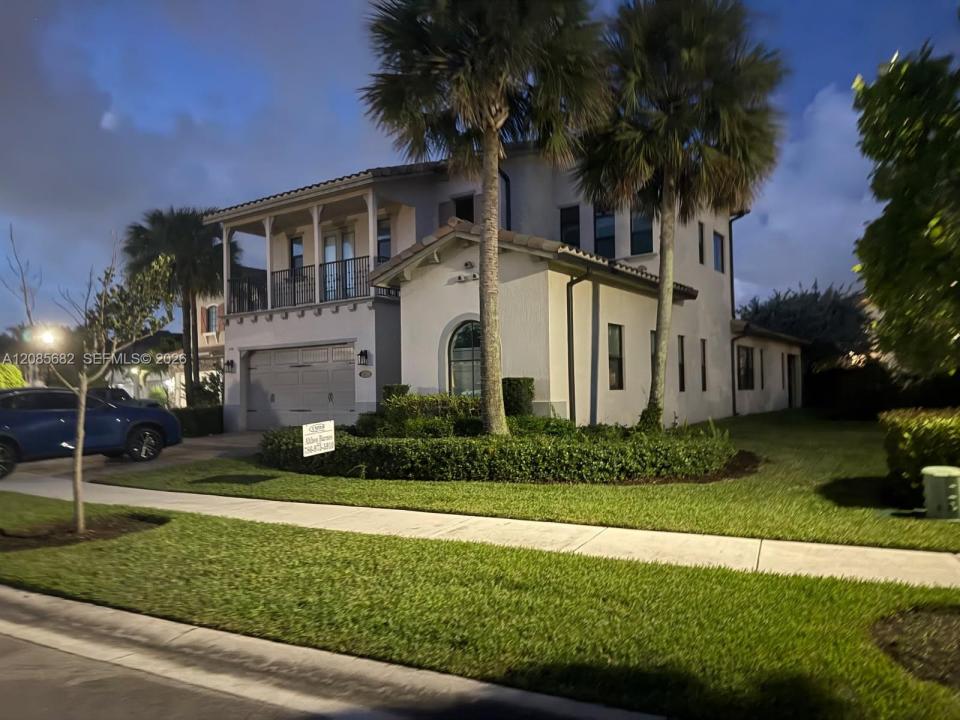
$1,200,000
販売中の一戸建て住宅, 1280 SW 113th Way, Pembroke Pines, フロリダ 33025, アメリカ合衆国
- MLS登録番号A12085682
- 4
- 5
293 m² (3,158 ft²)
掲載元:United Realty Group Inc
1280 SW 113th Way, Pembroke Pines, フロリダ 33025, アメリカ合衆国にある販売中の一世帯一戸建ては、現在掲載中です。この物件には次の特徴があります:4寝室, 5バスルーム。
物件の概要
Welcome to your beautiful, spacious 4/4.5 bathroom home designed to meet modern comfort. On a rare oversized corner lot, this beautiful two-story residence offers over 3,600 square feet of luxurious living space, blending privacy and relaxation.
This Provence Floor Plan
**Main-Level Living**
Enter through a grand covered entry into an interior featuring vaulted ceilings and abundant natural light. The main space includes a great room with waterfront views that flows into a casual dining area and a gourmet kitchen with rich cabinetry, granite countertops, a large pantry, and stainless-steel appliances.
The ground floor offers a private primary master suite with dual vanities, a deep soaking tub, and a glass-enclosed shower. A guest bedroom with an ensuite bath, a versatile den or home office, and a fully equipped laundry room complete this level, along with a powder room and two-car garage.
**Upper-Level Retreat**
The second floor features an open loft ideal for media or games, along with 2 spacious bds and 2 bths. One bedroom has access to a private balcony with stunning sunset views.
**Outdoor Living**
Enjoy your expansive covered back patio, perfect for al fresco dining or morning coffee with serene lake views. With its prime corner lot and thoughtfully designed layout for multi-generational living, this property offers exceptional value in a desirable location.
場所
1280 SW 113th Way, Pembroke Pines, フロリダ 33025, アメリカ合衆国
物件の特徴
所有地
- 住宅面積:
293 m² (3,158 ft²) - 特徴: 車庫オープンポーチバルコニーパティオロフトドライブウェイ
- 場所: ウォーターフロント
敷地 / 土地
- 土地/分譲地の面積:
1,006 m² (10,825 ft²)
建築タイプ
- 建築年: 2017
- 建築タイプ: CBS構造
駐車場/ガレージ
- ガレージ種類: 家続きの車庫自動開閉式の車庫のドア
寝室
- 寝室: 4
浴室
- バスルーム(浴室)総数: 5
- フルバスルーム: 4
- WC: 1
インテリアの特長
- 窓: 窓のブラインド
- 床: 陶製タイルカーペット
エクステリアの特長
- 屋外スペース: バルコニーパティオ
- カーポート駐車場:
水域・ボートアクセス
- 海、湖、河川向: 湖
景観
- 特徴: 湖の眺め庭向け
暖房・冷房
- 暖房設備: 電気セントラル・ヒーティング
- 冷房設備: 天井のファン電気全館空調
電気・ガス・水道設備
- その他の設備: 公共の下水管都市水道
共同用
- 特徴: フィットネスルームクラブハウスペット可プール