
$7,500
一戸建て賃貸住宅, 12832 Veneto Springs Drive, Boynton Beach, フロリダ 33473, アメリカ合衆国
- MLS登録番号B26057771
- 4
- 5
296 m² (3,182 ft²)
掲載元:Lang Realty/ BR
12832 Veneto Springs Drive, Boynton Beach, フロリダ 33473, アメリカ合衆国にある賃貸の一世帯一戸建ては、現在掲載中です。この物件には次の特徴があります:4寝室, 5バスルーム。
物件の概要
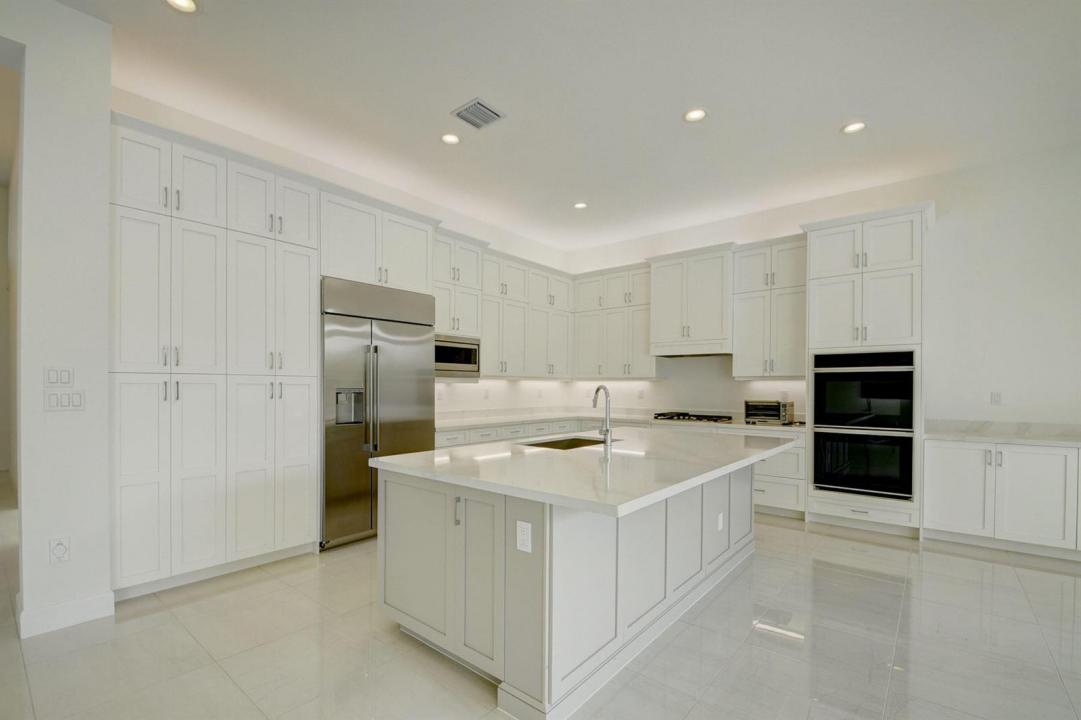
Built in 2022, this ANNUAL RENTAL in Valencia Sound is perfection. Almost 3200 sq ft under air with 4 bedrooms, plus Den and a 2 car garage. This home features gorgeous finishes with 12 foot ceilings, quartz countertops and gorgeous marble floors. All white kitchen cabinetry and coffered ceilings are just a few of the many upgraded design features. Open your stacking sliders and enjoy the indoor outdoor lifestyle. Valencia Sound is a GL Homes 55+ vibrant community with world class amenities and lifestyle activities, including a 39,000-square-foot clubhouse which features resort-style swimming pools and a state-of-the-art fitness center, bar & restaurant, tennis/pickleball, theatre and more! No smoking permitted, pet fee of $500 per pet, maximum of two small dogs (up to 20lbs each), renter MUST purchase RENTERS INSURANCE naming owner as additional insured. Basic Cable & Internet, Lawn Care and Trash Removal included in Rent. DISCLAIMER: Written & verbal information provided including but not limited to prices, measurements, square footage's, lot sizes, calculations & statistics have been obtained & conveyed from third-parties such as the applicable MLS, public records & other sources. All information including that produced by the Seller or Listing Broker/agent are subject to errors, omissions or changes without notice & should be independently verified by any prospect for the purchase of a Property. The Seller & Listing Broker/agent expressly disclaim any warranty or representation regarding all information. Prospective purchasers' use of this or any written & verbal information is acknowledgement of this disclaimer & that Prospects shall perform their own due diligence.
場所
12832 Veneto Springs Drive, Boynton Beach, フロリダ 33473, アメリカ合衆国
物件の特徴
所有地
- 住宅面積:
296 m² (3,182 ft²) - 住居のタイプ: 家具なし
- 特徴: ユティリティールーム車庫パティオ主寝室を他の寝室から離して配置ドライブウェイウォークインクローゼット
敷地 / 土地
- 区画詳細: 歩道
建築タイプ
- 建築年: 2022
- 建築タイプ: CBS構造
駐車場/ガレージ
- ガレージ種類: 家続きの車庫
寝室
- 寝室: 4
浴室
- バスルーム(浴室)総数: 5
- フルバスルーム: 4
- WC: 1
その他の部屋
- 部屋タイプ: テレビルーム・書斎・オフィス入口玄関グレートルーム洗濯室
- キッチン詳細: キッチン (アイランド型)
- 家電機器: 洗濯機電子レンジオーブン (壁に組み込まれた)冷蔵庫オーブン (SCC)ドライヤー食器洗い機
インテリアの特長
- 床: 大理石
- トリム/モールディング: クローゼット・キャビネット
エクステリアの特長
- 屋外スペース: パティオ
- カーポート駐車場:
プール&スパ
- プール: プライベートプール
- スパ: バスタブ
防犯設備等
- 特徴: 警備パトロール
景観
- 特徴: 庭向け
暖房・冷房
- 暖房設備: セントラル・ヒーティングゾーン型
- 冷房設備: 天井のファン全館空調ゾーン型
電気・ガス・水道設備
- その他の設備: 下水公共の下水管
共同用
- 特徴: ゲートで囲われたコミュニティの警備員フィットネスルームクラブハウスペット可スパプール守衛付きテニスコートアソシエーション・ジム/エクササイズルーム
学校情報
- 高等学校: Olympic Heights Community High
- 中学校: Carver; G.W.
- 小学校: Hagen Road