
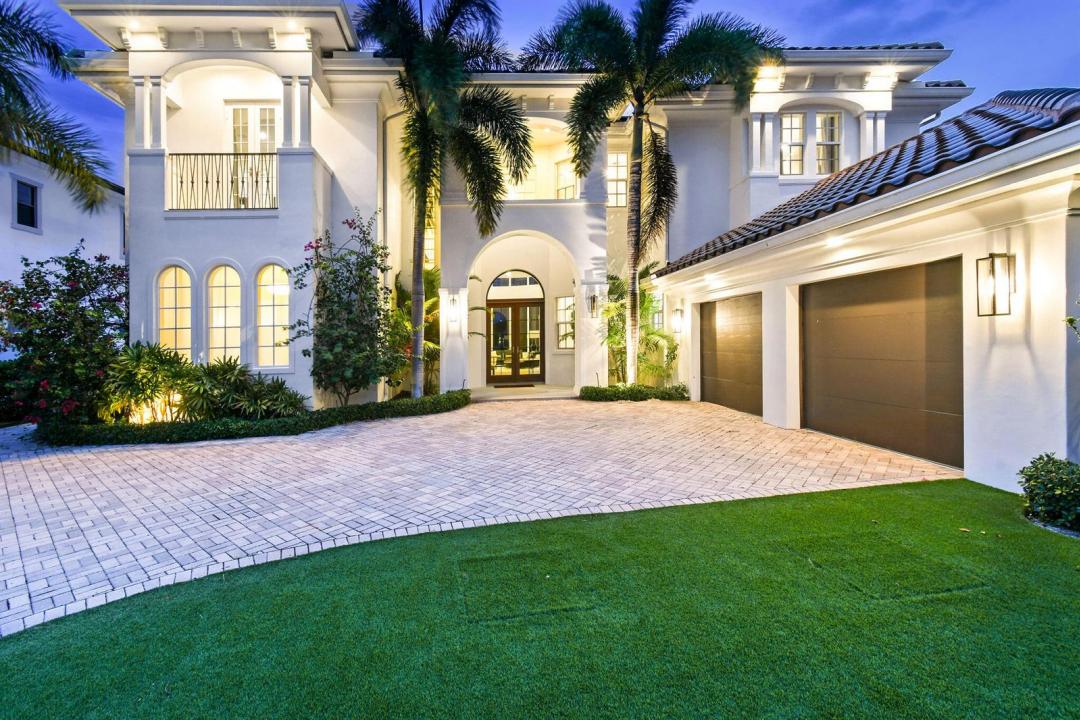
$5,250,000
販売中の一戸建て住宅, 12860 Inshore Drive, Palm Beach Gardens, フロリダ 33410, アメリカ合衆国
- MLS登録番号B26074738
- 4
- 7
438 m² (4,710 ft²)
掲載元:Douglas Elliman Jupiter
12860 Inshore Drive, Palm Beach Gardens, フロリダ 33410, アメリカ合衆国にある販売中の一世帯一戸建ては、現在掲載中です。この物件には次の特徴があります:4寝室, 7バスルーム。
物件の概要
Tucked along a peaceful waterfront in Palm Beach Gardens, 12860 Inshore Drive captures the essence of refined coastal living, where mornings begin on the water and evenings are spent entertaining under the palms. With effortless access to the Intracoastal and the open ocean, boating becomes a natural extension of daily life, while the absence of HOA fees offers a rare sense of freedom and privacy. Inside, the home is beautifully curated for comfort and sophistication. A private first-floor office offers a quiet retreat for work or study, while the primary suite is designed as a true sanctuary with dual bathrooms, expansive walk-in closets, and a dedicated fitness area. Marble flooring, impact glass, and smart home technology elevate both the aesthetic and functionality of the residence. The upper level provides gracious accommodations for guests with two ensuite bedrooms, an additional bedroom, and a versatile loft ideal for a lounge or media space. Outside, the setting feels like a private resort, with a heated saltwater pool and spa framed by lush tropical landscaping. The outdoor kitchen, featuring stainless steel cabinetry, a gas grill, cocktail station, and refrigerator, invites effortless alfresco dining and waterfront entertaining. Minutes from Palm Beach Gardens' renowned golf courses, pristine beaches, and upscale dining and shopping, this exceptional home offers a rare blend of luxury, privacy, and the ultimate Florida boating lifestyle.
場所
12860 Inshore Drive, Palm Beach Gardens, フロリダ 33410, アメリカ合衆国
物件の特徴
所有地
- 住宅面積:
438 m² (4,710 ft²) - 住居のタイプ: 家具なし
- 特徴: ユティリティールーム車庫バルコニーパティオロフト主寝室を他の寝室から離して配置ウォークインクローゼット
- 場所: 海岸付近ウォーターフロント
敷地 / 土地
- 土地/分譲地の面積:
1,691 m² (18,201 ft²) - ウォーターフロント: 24 m
建築タイプ
- 建築年: 2011
- 屋根のタイプ: かまぼこ屋根
- 建築タイプ: CBS構造
駐車場/ガレージ
- ガレージ種類: 家続きの車庫自動開閉式の車庫のドア
寝室
- 寝室: 4
浴室
- バスルーム(浴室)総数: 7
- フルバスルーム: 6
- WC: 1
- 詳細: 特別注文の鏡
インテリアの特長
- ドア/扉: フレンチドア
- 床: 木製カーペット大理石
- 天井: ボリューム天井
- バー: 水道付きホームバー
エクステリアの特長
- 屋外スペース: バルコニーパティオ
- カーポート駐車場:
プール&スパ
- プール: 暖房ありプライベートプール
- スパ: 地下
水域・ボートアクセス
- 海、湖、河川向: 沿岸地帯マングローブ運河
- ボート: ボート・リフトボートドック係船場利用可能個人専用の係船場
保養地・娯楽地
- 保養地・娯楽地: スパプール海水へのアクセス制限なしビルトイングリル
防犯設備等
- 特徴: 所有式警報装置煙探知機
景観
- 特徴: 運河の見える
暖房・冷房
- 暖房設備: セントラル・ヒーティングゾーン型
- 温水サービス: 天然ガス温水器
- 冷房設備: 天井のファン全館空調ゾーン型
電気・ガス・水道設備
- その他の設備: 天然ガス下水道/浄化槽公共下水タンク(汲取式)
共同用
- 特徴: ペット可プール
学校情報
- 高等学校: William T Dwyer
- 小学校: Dwight D. Eisenhower