
$2,795,000
販売中の一戸建て住宅, 12866 Crane Xing, Palm Beach Gardens, フロリダ 33412, アメリカ合衆国
- MLS登録番号A12046890
- 5
- 7
489 m² (5,260 ft²)
掲載元:One Sotheby's International Realty
12866 Crane Xing, Palm Beach Gardens, フロリダ 33412, アメリカ合衆国にある販売中の一世帯一戸建ては、現在掲載中です。この物件には次の特徴があります:5寝室, 7バスルーム。
物件の概要
Experience luxury living in this Zenith model in the prestigious Apex at Avenir. Situated on an oversized lakefront lot, this meticulously upgraded residence offers 5 bed, 7 bath, a loft, media room, private balcony, and a 4-car garage, perfectly blending timeless elegance with modern comfort.
Designed for both everyday living and sophisticated entertaining, the home showcases premium upgraded flooring, sleek glass railings, smooth-finish walls, custom walk-in closets with built-in lighting, upgraded bathroom cabinetry and sinks, window blinds, and designer finishes throughout. The chef’s kitchen is beautifully appointed with Wolf and Sub-Zero appliances, premium cabinetry, and luxurious finishes that deliver both style and functionality.
The outdoor living area is equally impressive, featuring a covered lanai with custom wood-accent ceilings, creating a warm and inviting space to relax or entertain while enjoying peaceful lake views.
The spacious media room offers the perfect setting for movie nights, gaming, or a private retreat, while the private balcony provides a serene place to take in the beautiful waterfront scenery.
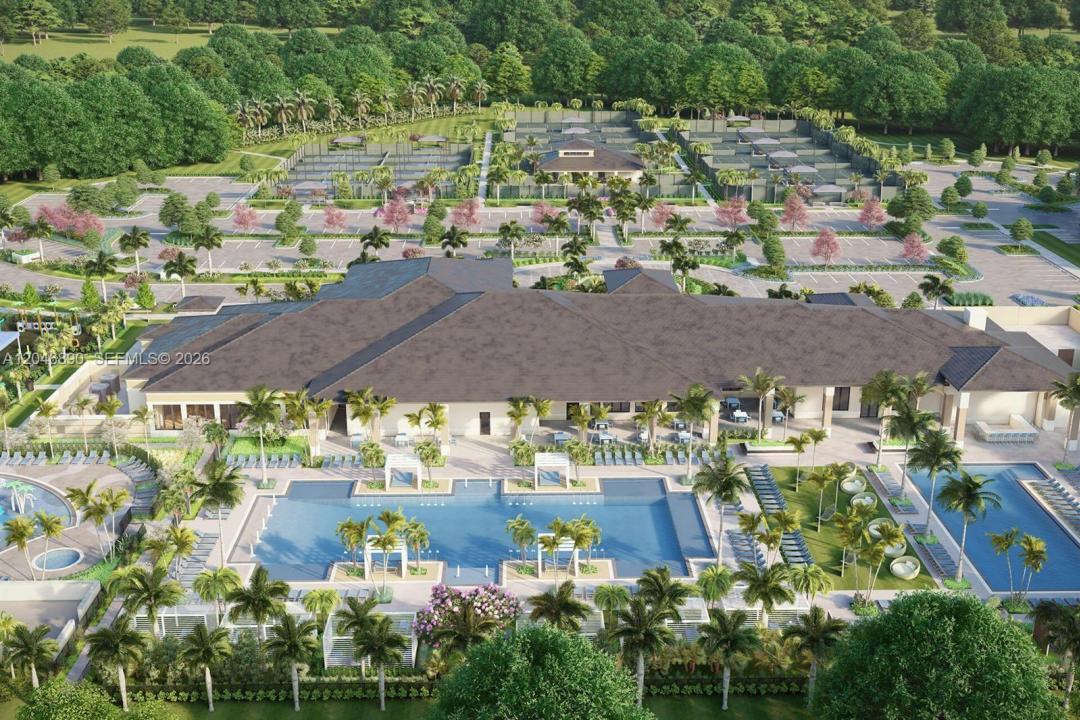
Residents enjoy world-class amenities including a resort-style clubhouse, pools, fitness center, tennis and pickleball courts, scenic walking trails, and an exceptional Palm Beach Gardens lifestyle.
Great opportunity to own a meticulously upgraded move in ready luxury residence in one of Palm Beach Gardens’ most sought-after communities.
場所
12866 Crane Xing, Palm Beach Gardens, フロリダ 33412, アメリカ合衆国
物件の特徴
所有地
- 住宅面積:
489 m² (5,260 ft²) - 住居のタイプ: 家具なし
- 特徴: プール用の部屋車庫バルコニーロフトドライブウェイウォークインクローゼット
敷地 / 土地
- 土地/分譲地の面積:
894 m² (9,622 ft²)
建築タイプ
- 建築年: 2025
- 屋根ふき材: コンクリート
- 状態: 新築
- 建築タイプ: コンクリート/ブロック
駐車場/ガレージ
- ガレージ種類: 家続きの車庫
寝室
- 寝室: 5
浴室
- バスルーム(浴室)総数: 7
- フルバスルーム: 5
- WC: 2
その他の部屋
- 部屋タイプ: 居間テレビルーム・書斎・オフィスフォーマルダイニングルームメディアルーム
- キッチン詳細: キッチン (アイランド型)
- 家電機器: 洗濯機レンジ 電子レンジオーブン (壁に組み込まれた)冷蔵庫食器洗い機
インテリアの特長
- 窓: 窓のブラインド
- 床: 陶製タイル木製カーペット
- 天井: ボリューム天井
エクステリアの特長
- 屋外スペース: バルコニー
- カーポート駐車場:
防犯設備等
- 特徴: 煙探知機
景観
- 特徴: 湖の眺め
暖房・冷房
- 暖房設備: セントラル・ヒーティング
- 冷房設備: 全館空調
電気・ガス・水道設備
- その他の設備: 公共の下水管都市水道
共同用
- 特徴: クラブハウスペット可プールテニスコート
学校情報
- 高等学校: Palm Beach Gardens
- 中学校: Osceola Creek
- 小学校: Pierce Hammock