
$1,100,000
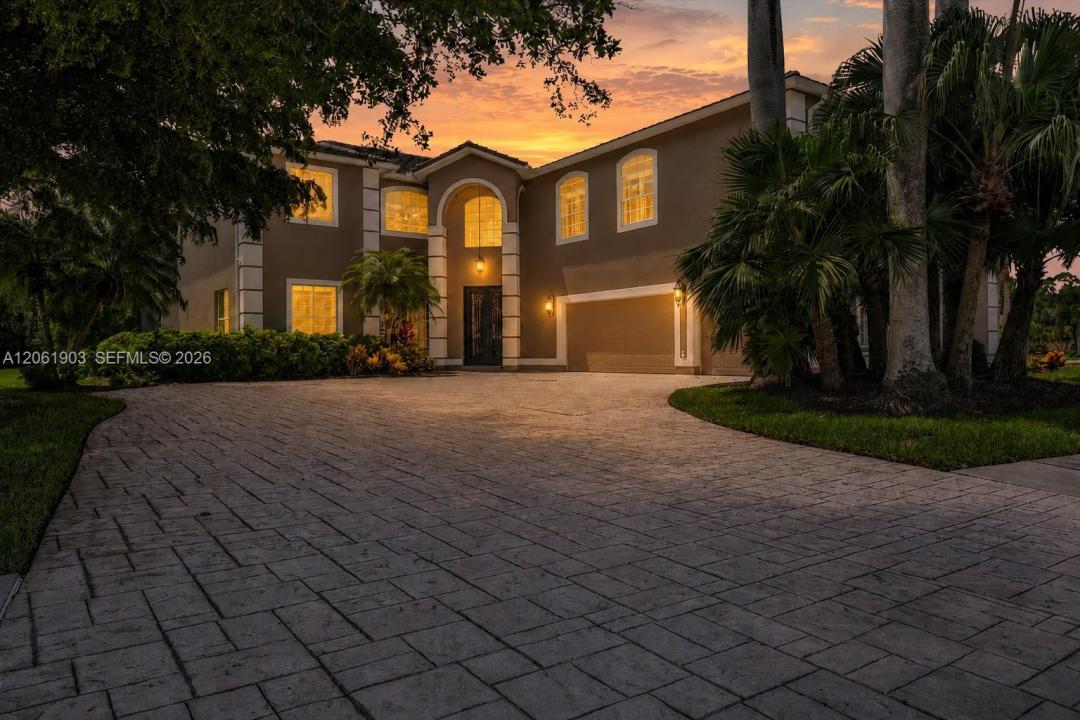
販売中の一戸建て住宅, 12898 Kedleston Circle, Fort Myers, フロリダ 33912, アメリカ合衆国
- MLS登録番号A12061903
- 6
- 5
411 m² (4,428 ft²)
掲載元:Local Real Estate LLC
12898 Kedleston Circle, Fort Myers, フロリダ 33912, アメリカ合衆国にある販売中の一世帯一戸建ては、現在掲載中です。この物件には次の特徴があります:6寝室, 5バスルーム。
物件の概要
Exceptional 6-bedroom plus den, 5-bath pool home sits on an oversized homesite with a lush backdrop. A 12-foot double glass-door entry and handcrafted wrought-iron design. The open living area centers around a custom chef’s kitchen featuring abundant soft-close wood cabinetry, pullout drawers, granite countertops, two oversized islands, farmhouse sink, paneled refrigerator and premium Thermador appliances with induction cooktop. A full bar with wine refrigerator, built-in desk and generous island seating. Expansive windows and sliding doors frame beautiful pool and preserve views. A formal dining room and separate game room provide additional gathering spaces. The first floor includes a private bedroom, interior full bath, laundry room and additional full pool bath. Upstairs are five bedrooms and three full baths. The spacious primary suite offers a large walk-in closet and spa-inspired bath with separate shower, soaking tub and dual vanities. A second primary-sized bedroom features an en-suite bath, walk-in closet and adjoining den/flex room. Enjoy a large heated saltwater pool, travertine deck, generous covered living space and extended sun area, all enclosed by an infinity-style Super Screen pool cage. Major improvements include a 2022 roof, gutters, downspouts, pool cage, screening and pool heater; first-floor A/C in 2023; two-stage second-floor A/C and exterior paint in 2025; annually sealed driveway and pool deck; and irrigation well with newer pump.
場所
12898 Kedleston Circle, Fort Myers, フロリダ 33912, アメリカ合衆国
物件の特徴
所有地
- 住宅面積:
411 m² (4,428 ft²) - 住居のタイプ: 家具付
- 特徴: スクリーン付きポーチ車庫主寝室を他の寝室から離して配置ドライブウェイ
建築タイプ
- 建築年: 1998
- 屋根ふき材: 平タイル
- 状態: ターンキー方式
- 建築タイプ: コンクリート/ブロック
駐車場/ガレージ
- ガレージ種類: 家続きの車庫自動開閉式の車庫のドア
寝室
- 寝室: 6
浴室
- バスルーム(浴室)総数: 5
- フルバスルーム: 5
インテリアの特長
- ドア/扉: フレンチドア
- 窓: プランテーション・シャッター
- 床: 陶製タイル木製カーペット
- トリム/モールディング: クローゼット・キャビネット
- バー:
エクステリアの特長
- 屋外スペース: スクリーン付きポーチ
- カーポート駐車場:
プール&スパ
- プール: 暖房あり設備はそのまま地下仕切りありコンクリート
保養地・娯楽地
- 保養地・娯楽地: プール
防犯設備等
- 特徴: 煙探知機
景観
- 特徴: プールの眺め
暖房・冷房
- 暖房設備: セントラル・ヒーティング
- 冷房設備: 天井のファン全館空調
電気・ガス・水道設備
- その他の設備: 公共の下水管都市水道
共同用
- 特徴: フィットネスルームクラブハウスゴルフ場ペット可スパプールテニスコートゲートで囲われたコミュニティ