
$1,495,000
販売中の一戸建て住宅, 128 Dove Ave, Tavernier, フロリダ 33070, アメリカ合衆国
- MLS登録番号A12002762
- 4
- 3
169 m² (1,814 ft²)
掲載元:LoKation
128 Dove Ave, Tavernier, フロリダ 33070, アメリカ合衆国にある販売中の一世帯一戸建ては、現在掲載中です。この物件には次の特徴があります:4寝室, 3バスルーム。
物件の概要
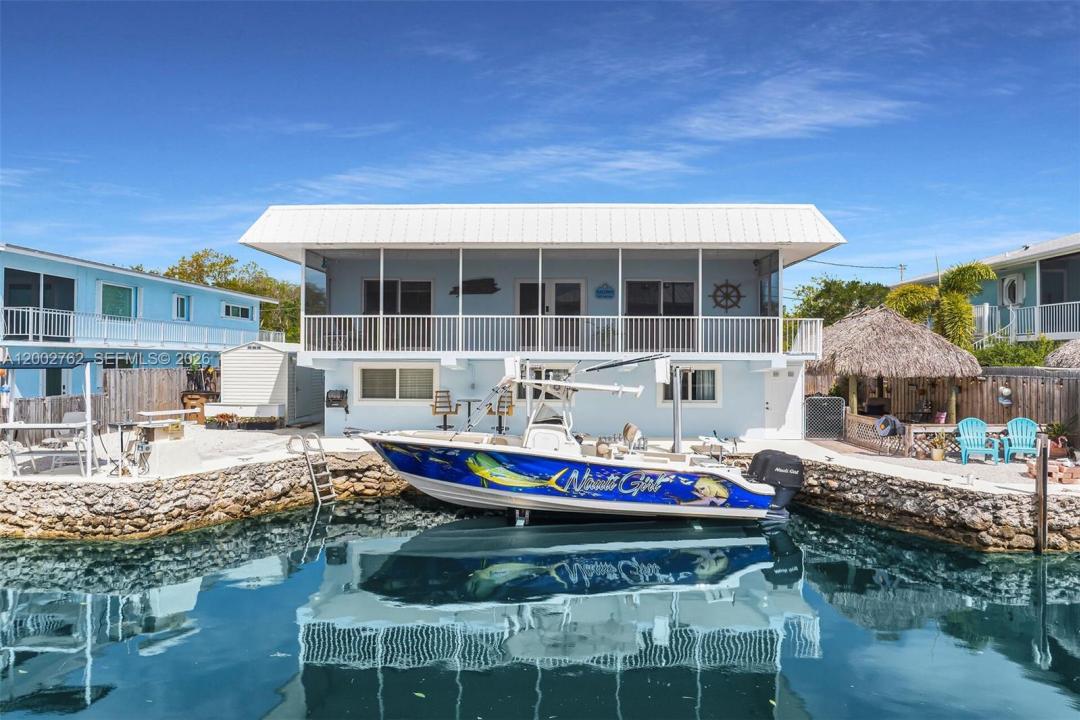
CANAL FRONT - DIRECT OCEAN ACCESS!! Welcome to an experience in lifestyle. Coveted by many but enjoyed by a select few, this unique upper Keys location is surrounded by protected land preserving the natural beauty of these beautiful islands! The cut in dock basin complete with a 10k boat lift makes those days on the water a breeze. Coastal luxury is the theme on the main level from the kitchen's granite counters and stainless-steel appliances to the soothing canal side primary bedroom. Wake up every morning with the sun sparkling over the water. Enjoy the sea breeze on the screened porch, a perfect way to start your day! The custom walk-in closet (could revert to a bedroom) is sure to please! Working from home? Enjoy a canal side office with views most only dream of! The main level also boasts 2 lovely, updated bathrooms as well as ample pantry storage. Entertaining family or friends? The lower level with its own private access is ready for guests with a super comfy living/dining area, a bedroom and bath plus a convenience kitchen with tons of additional storage. Leading right out to the chickee lounge and patio area, this lower level is perfect for all of your entertainment desires. Plenty of parking space for 6 cars plus a boat trailer or an RV (with external power already installed). With so much to offer, the super well-maintained home should be at the very top of your must-have list! Come and see for yourself before someone else lives this dream!
場所
128 Dove Ave, Tavernier, フロリダ 33070, アメリカ合衆国
物件の特徴
所有地
- 住宅面積:
169 m² (1,814 ft²) - 特徴: 貯蔵室ユティリティールームオープンポーチスクリーン付きバルコニーデッキ仕事部屋主寝室を他の寝室から離して配置収納スペース
- 場所: 海岸付近ウォーターフロント
- その他の建物構造: 物置き追加の建造物/小屋
敷地 / 土地
- 土地/分譲地の面積:
634 m² (6,822 ft²) - ウォーターフロント: 21 m
- 区画詳細: フェンス付き
建築タイプ
- 建築年: 1973
- 屋根ふき材: 合成
- 状態: 改築改装済みの建物
- 建築タイプ: CBS構造コンクリート/ブロック
駐車場/ガレージ
- 駐車場の説明: RV駐車場/ボート停泊所ゲスト用駐車場
寝室
- 寝室: 4
浴室
- バスルーム(浴室)総数: 3
- フルバスルーム: 3
インテリアの特長
- 床: 陶製タイル
- トリム/モールディング: クローゼット・キャビネット
- バー: 水道付きホームバー
エクステリアの特長
- 屋外スペース: デッキ
- カーポート駐車場:
水域・ボートアクセス
- 海、湖、河川向: 沿岸地帯運河
- ボート: ボート・リフト据付の橋なし個人専用の係船場
景観
- 特徴: 運河の見える
暖房・冷房
- 暖房設備: セントラル・ヒーティング
- 冷房設備: 天井のファン全館空調
電気・ガス・水道設備
- その他の設備: 公共の下水管都市水道