
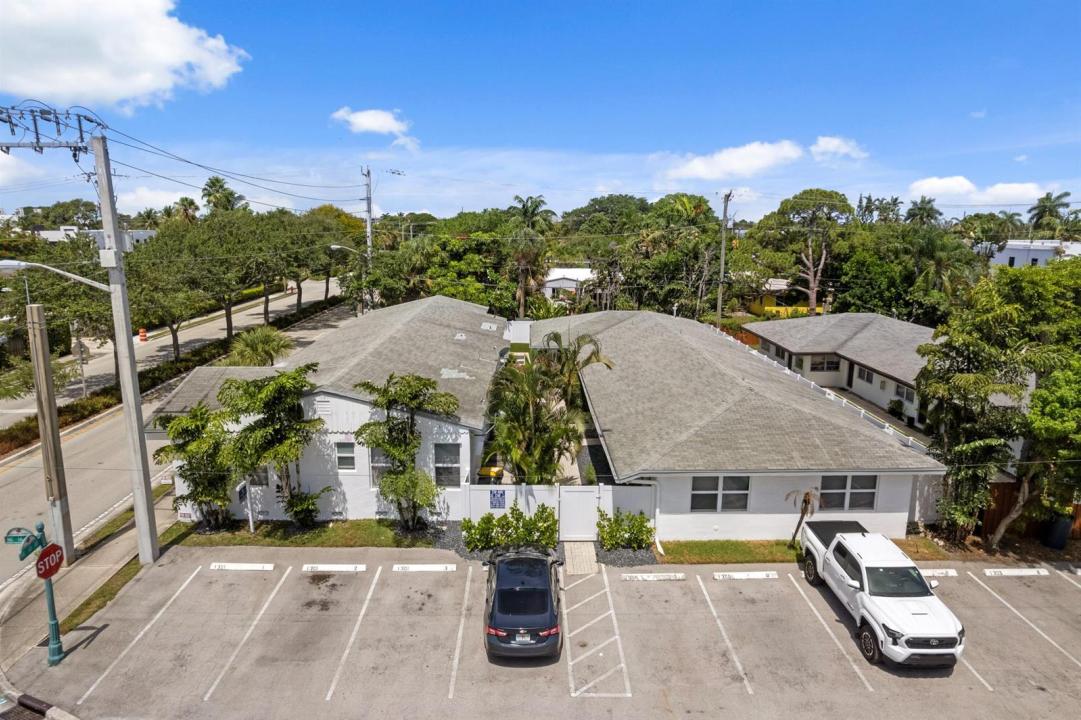
$2,400,000
商業物件(売買), 1301 NE 16TH Terrace 1-9, Fort Lauderdale, フロリダ 33304, アメリカ合衆国
- MLS登録番号B26052973
掲載元:One Sotheby's International Realty
1301 NE 16TH Terrace 1-9, Fort Lauderdale, フロリダ 33304, アメリカ合衆国にある販売中の商業物件は、現在掲載中です。
物件の概要
Positioned in one of Fort Lauderdale's fastest-growing neighborhoods, 1301-1305 NE 16th Terrace presents an outstanding opportunity to acquire a well-located 9-unit multifamily property surrounded by significant new development and ongoing neighborhood revitalization. The property offers a desirable unit mix consisting of: 1- 2BD 1BA, 1- 2BD BA, 7- 1BD 1BA residences. Its prime location places residents just minutes from Fort Lauderdale Beach, Downtown Fort Lauderdale, Las Olas Boulevard, and Wilton Manors, while providing quick access to I-95, US-1, shopping, dining, entertainment, and major employment centers. This highly connected location continues to attract strong rental demand from professionals, seasonal residents, and those seeking the South Florida lifestyle. The surrounding area is experiencing substantial investment, with numerous luxury residential and mixed-use developments transforming the neighborhood and supporting long-term appreciation potential. Investors will benefit from owning an income-producing asset in a market where continued redevelopment and limited housing supply continue to drive demand. Whether you're looking to expand your multifamily portfolio, execute a value-add strategy, or secure a long-term hold in one of South Florida's most dynamic growth corridors, 1301-1305 NE 16th Terrace offers an exceptional combination of location, unit mix, and future upside. Don't miss the opportunity to invest in a property positioned at the center of Fort Lauderdale's continued growth and redevelopment.
場所
1301 NE 16TH Terrace 1-9, Fort Lauderdale, フロリダ 33304, アメリカ合衆国
物件の特徴
敷地 / 土地
- 土地/分譲地の面積:
1,066 m² (11,473 ft²) - 区画詳細: フェンス付き
建築タイプ
- 建築年: 1949
- 屋根ふき材: 合成/シングル屋根板
- 建築タイプ: CBS構造
駐車場/ガレージ
- 駐車場の説明: 路上割り当て済み
インテリアの特長
- 床: 陶製タイル
防犯設備等
- 特徴: 火災警報器煙探知機
暖房・冷房
- 暖房設備: セントラル・ヒーティング
- 冷房設備: 天井のファン全館空調
電気・ガス・水道設備
- 通信: ケーブル利用可
- その他の設備: 下水公共敷地外で下水利用可公共の下水管