
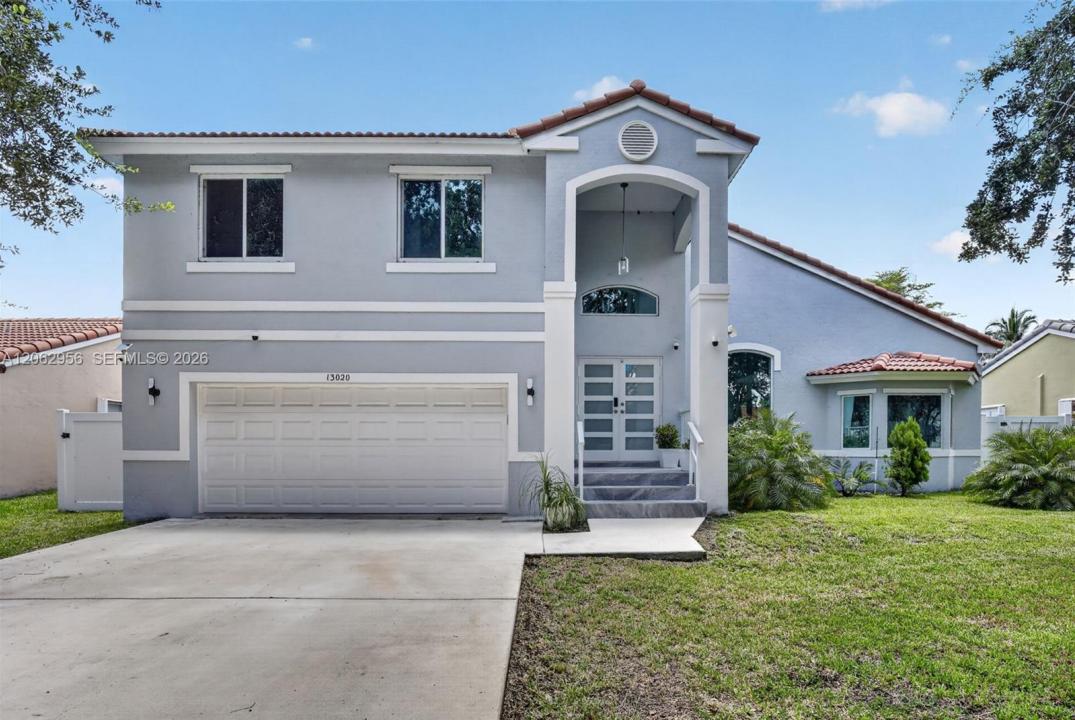
$970,000
販売中の一戸建て住宅, 13020 SW 17th Ct, Miramar, フロリダ 33027, アメリカ合衆国
- MLS登録番号A12062956
- 4
- 3
221 m² (2,378 ft²)
掲載元:Marlin Realty Inc
13020 SW 17th Ct, Miramar, フロリダ 33027, アメリカ合衆国にある販売中の一世帯一戸建ては、現在掲載中です。この物件には次の特徴があります:4寝室, 3バスルーム。
物件の概要
Welcome to Trilogy! One of South Broward's Top Maintained Communities with Ultra Low HOA fees at Only $75/ month. The Community has Beautiful Canopy Tree Lined Streets and is not Gated. The Home is the nicest one in the Entire Community. The list of Upgrades is Unbelievable -- Pool: $70k. Irrigation system: new piping and digital sprinkler system $7k. Fencing: PVC and aluminum $14k. Landscaping & new grass $11k. Hurricane-rated windows and doors (Low-E glass, 3-point locks): $46k. Garage: heavy-duty porcelain tile flooring $6k. Digital 50-gallon water heater $2k. Whole-house water filtration system (Kinetico, with transferable 10-year warranty): $12k. Stone decking around the pool $6k. Exterior painting/finishing $10k. Smart lighting upgrade throughout the house $12k. Imported, scratch- and stain-resistant porcelain flooring (including installation): $120k. Carrier A/C system (10-year warranty): $5k. Bathrooms (mirrors, Jacuzzi upgrade): $16k. Custom Closets $19k. The tiled staircase $10k, Plus Structural reinforcement & Woodworking 6k. Exterior porch $4k. Kitchen appliances $7k. Electrical $10k. Ventilation ducts, cleaning, and insulation 4k. Lastly add in the Roof and you are over $400,000 in recent upgrades. If you demand the best and want to buy the nicest house in all of Trilogy, this is it without a doubt! The pool and jacuzzi are both heated. Direct Lake Frontage. Abundant Natural Light Inside. Wired Camera and Alarm System. One bedroom downstairs. It has it all!
場所
13020 SW 17th Ct, Miramar, フロリダ 33027, アメリカ合衆国
物件の特徴
所有地
- 住宅面積:
221 m² (2,378 ft²) - 特徴: ユティリティールーム車庫デッキパティオドライブウェイ外側の照明ウォークインクローゼット
- 場所: ウォーターフロント
敷地 / 土地
- 土地/分譲地の面積:
748 m² (8,050 ft²) - ウォーターフロント: 18 m
- 区画詳細: フェンス付き
建築タイプ
- 建築年: 1993
- 状態: 改築
- 建築タイプ: CBS構造
駐車場/ガレージ
- ガレージ種類: 家続きの車庫自動開閉式の車庫のドア
寝室
- 寝室: 4
浴室
- バスルーム(浴室)総数: 3
- フルバスルーム: 2
- WC: 1
その他の部屋
- キッチン詳細: キッチン (アイランド型)
- 家電機器: 硬水軟化装置洗濯機レンジ 電子レンジ冷蔵庫ゴミ処理ドライヤーごみ圧縮機浄水器
インテリアの特長
- 床: 陶製タイル
- 天井: 吹き抜け天井ボリューム天井
- トリム/モールディング: クローゼット・キャビネット
エクステリアの特長
- 屋外スペース: デッキパティオ
- カーポート駐車場:
プール&スパ
- プール: 地下
- スパ: 暖房あり地下
水域・ボートアクセス
- 海、湖、河川向: 湖
保養地・娯楽地
- 保養地・娯楽地: スパプール
景観
- 特徴: 湖の眺め
暖房・冷房
- 暖房設備: セントラル・ヒーティング
- 冷房設備: 全館空調
電気・ガス・水道設備
- その他の設備: 公共の下水管都市水道
共同用
- 特徴: ペット可
学校情報
- 高等学校: Everglades
- 中学校: New Renaissance
- 小学校: Coconut Palm