
$3,100
一戸建て賃貸住宅, 1306 Axel Graeson 1306, Kissimmee, フロリダ 34744, アメリカ合衆国
- MLS登録番号A12090086
- 4
- 3
195 m² (2,102 ft²)
掲載元:Best International Realty
1306 Axel Graeson 1306, Kissimmee, フロリダ 34744, アメリカ合衆国にある賃貸の一世帯一戸建ては、現在掲載中です。この物件には次の特徴があります:4寝室, 3バスルーム。
物件の概要
BEAUTIFUL LAKEFRONT HOME FOR RENT IN THE BIG SKY COMMUNITY– KISSIMMEE, ORLANDO, FL.
This house offers modern design, generous living spaces, and a peaceful waterfront setting.
Built just two years ago, this impressive residence offers approximately 2,102 square feet with 4 spacious bedrooms, 3 full bathrooms, living and family areas, and an enclosed two-car garage.
A charming covered front porch welcomes you into a bright, spacious interior with a thoughtfully designed floor plan that offers both functionality and privacy.
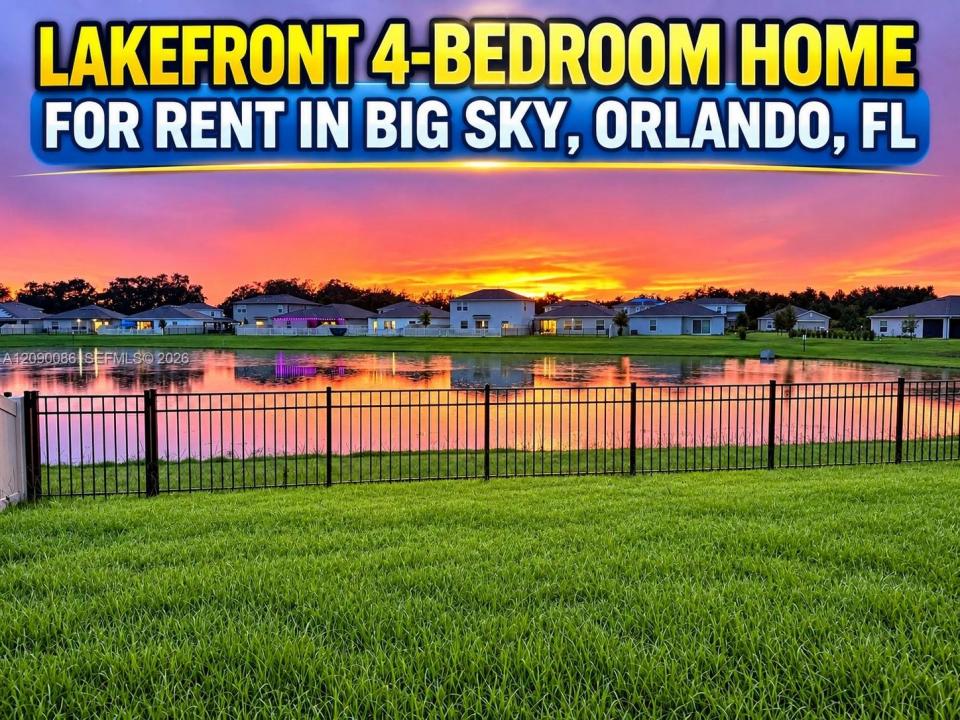
One of the property’s standout features is a fabulous terrace that opens to a large, fenced backyard overlooking a beautiful lake, creating an ideal setting for outdoor dining, entertaining, or simply relaxing by the water.
Start your mornings with peaceful sunrise views over the lake and end the day enjoying Central Florida’s beautiful sunsets from your own backyard. The waterfront setting provides an exceptional backdrop year-round.
The home is located in the modern Big Sky community, conveniently situated in Kissimmee near Orlando. Residents enjoy access to a welcoming Clubhouse and community amenities, all within an attractive residential setting.
The location also provides convenient access to the Florida Turnpike and US-192, offering easy connections to shopping, restaurants, services, entertainment, and the many attractions of Kissimmee and Orlando.
Don’t miss the opportunity to make this beautiful residence your next home.
場所
1306 Axel Graeson 1306, Kissimmee, フロリダ 34744, アメリカ合衆国
物件の特徴
所有地
- 住宅面積:
195 m² (2,102 ft²) - 住居のタイプ: 家具なし
- 特徴: プール用の部屋車庫カーポートパティオ
- 場所: ウォーターフロント
敷地 / 土地
- 土地/分譲地の面積:
650 m² (7,000 ft²) - ウォーターフロント: 30 m
建築タイプ
- 建築年: 2024
- スタイル: 同じ階の一部の部屋が他の部屋より高くなっている
- 状態: 新築
- 建築タイプ: レンガを用いたコンクリートブロック
駐車場/ガレージ
- ガレージ種類: 家続きの車庫自動開閉式の車庫のドア
寝室
- 寝室: 4
浴室
- バスルーム(浴室)総数: 3
- フルバスルーム: 3
インテリアの特長
- 床: 陶製タイル陶製タイルカーペット
エクステリアの特長
- 屋外スペース: パティオ
- カーポート駐車場: 2
- カーポートの詳細: 独立型カーポート
プール&スパ
- プール: 地上
水域・ボートアクセス
- 海、湖、河川向: 湖
保養地・娯楽地
- 保養地・娯楽地: プール
防犯設備等
- 特徴: 所有式警報装置煙探知機
景観
- 特徴: 湖の眺め
暖房・冷房
- 冷房設備: 電気全館空調
電気・ガス・水道設備
- その他の設備: 都市水道
共同用
- 特徴: クラブハウスプール