
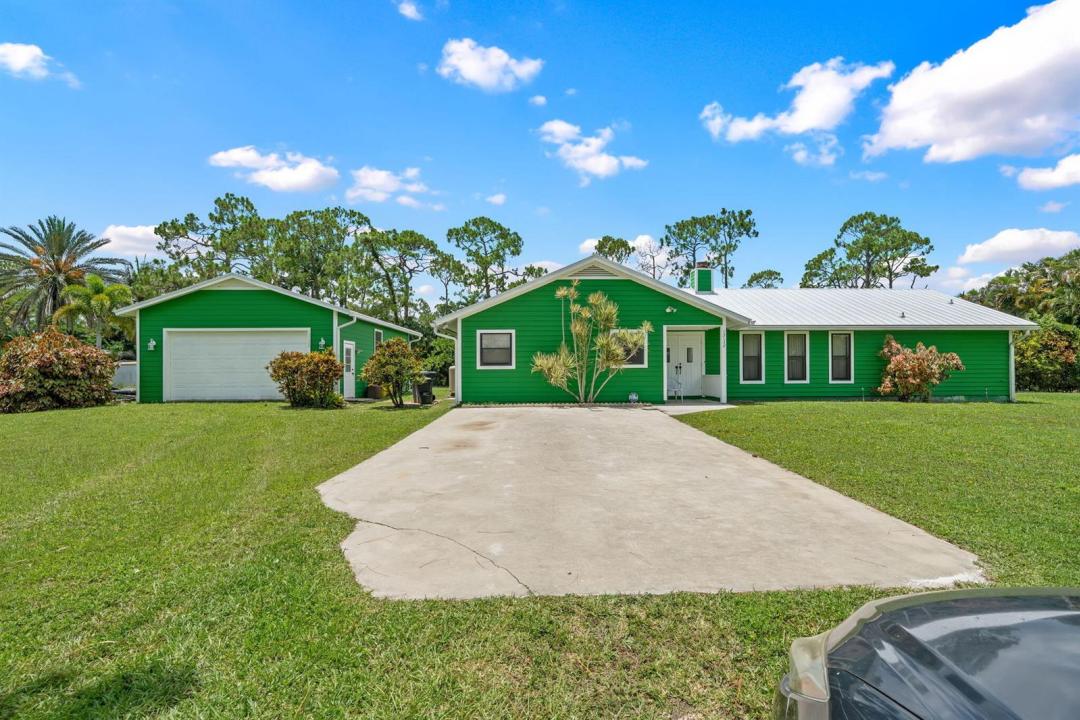
$664,900
販売中の農場, 13132 56th N Place, West Palm Beach, フロリダ 33411, アメリカ合衆国
- MLS登録番号B26041587
- 4
- 3
214 m² (2,304 ft²)
掲載元:Keller Williams Realty - Wellington
13132 56th N Place, West Palm Beach, フロリダ 33411, アメリカ合衆国にある販売中の農場は、現在掲載中です。この物件には次の特徴があります:4寝室, 3バスルーム。
物件の概要
Discover the charm and character of this custom-built cedar home situated on a spacious lot in desirable Loxahatchee. HUGE DETACHED GARAGE - BRING THE TOYS! Constructed with durable 6-inch frame walls and designed for energy efficiency, this home offers the perfect blend of rustic warmth and modern functionality. Inside, you'll find 2,304 living square feet featuring 4 bedrooms and 3 full bathrooms in a desirable split-bedroom floor plan that provides privacy and flexibility for guests. Vaulted ceilings create an open and airy feel, while hardwood flooring in the kitchen and family room adds warmth and timeless appeal. Gather around the cozy fireplace or enjoy the abundance of natural light streaming through energy-efficient double-pane windows. Step outside to a large 1.15-acre lot, fenced backyard surrounded by privacy hedges, offering plenty of room for entertaining, pets, or future additions—with no pond to limit usable space. Car enthusiasts, hobbyists, and outdoor adventurers will appreciate the oversized detached garage with workshop, providing ample space for vehicles, equipment, and toys. Additional highlights include a brand-new metal roof installed in 2025, excellent schools, and a prime Loxahatchee location with easy access to shopping, dining, and major roadways. This one-of-a-kind property combines privacy, functionality, and character in a setting you'll love to call home.
場所
13132 56th N Place, West Palm Beach, フロリダ 33411, アメリカ合衆国
物件の特徴
所有地
- 住宅面積:
214 m² (2,304 ft²) - 住居のタイプ: 家具なし
- 特徴: 貯蔵室プール用の部屋車庫パティオ主寝室を他の寝室から離して配置ドライブウェイ洗濯機への接続部ウォークインクローゼット暖炉
敷地 / 土地
- 土地/分譲地の面積:
4,654 m² (50,094 ft²) - 区画詳細: フェンス付き
建築タイプ
- 建築年: 1981
- 屋根ふき材: メタル
- 建築タイプ: フレーム骨組み・スタッコスラブ建設
- 地上: 木製サイディング
駐車場/ガレージ
- 駐車場の説明: RV駐車場/ボート停泊所
- ガレージ種類: 自動開閉式の車庫のドア独立した車庫
寝室
- 寝室: 4
浴室
- バスルーム(浴室)総数: 3
- フルバスルーム: 3
インテリアの特長
- ドア/扉: フレンチドア
- 窓: 窓のブラインド
- 床: 陶製タイル木製陶製タイルカーペットコンクリート
- 天井: 吹き抜け天井ボリューム天井
- 暖炉の詳細: 装飾
エクステリアの特長
- 屋外スペース: パティオ
- カーポート駐車場:
景観
- 特徴: 庭向け
暖房・冷房
- 暖房設備: 電気セントラル・ヒーティング
- 冷房設備: 天井のファン電気全館空調
電気・ガス・水道設備
- 通信: ケーブル利用可
- その他の設備: 下水道/浄化槽下水タンク(汲取式)井戸
共同用
- 特徴: ペット可
学校情報
- 高等学校: Seminole Ridge Community
- 中学校: Western Pines Community Middle
- 小学校: Golden Grove