
$1,100,000
販売中の農場, 13168 KEY LIME Boulevard, Loxahatchee, フロリダ 33412, アメリカ合衆国
- MLS登録番号B26072505
- 4
- 3
204 m² (2,200 ft²)
掲載元:Illustrated Properties
13168 KEY LIME Boulevard, Loxahatchee, フロリダ 33412, アメリカ合衆国にある販売中の農場は、現在掲載中です。この物件には次の特徴があります:4寝室, 3バスルーム。
物件の概要
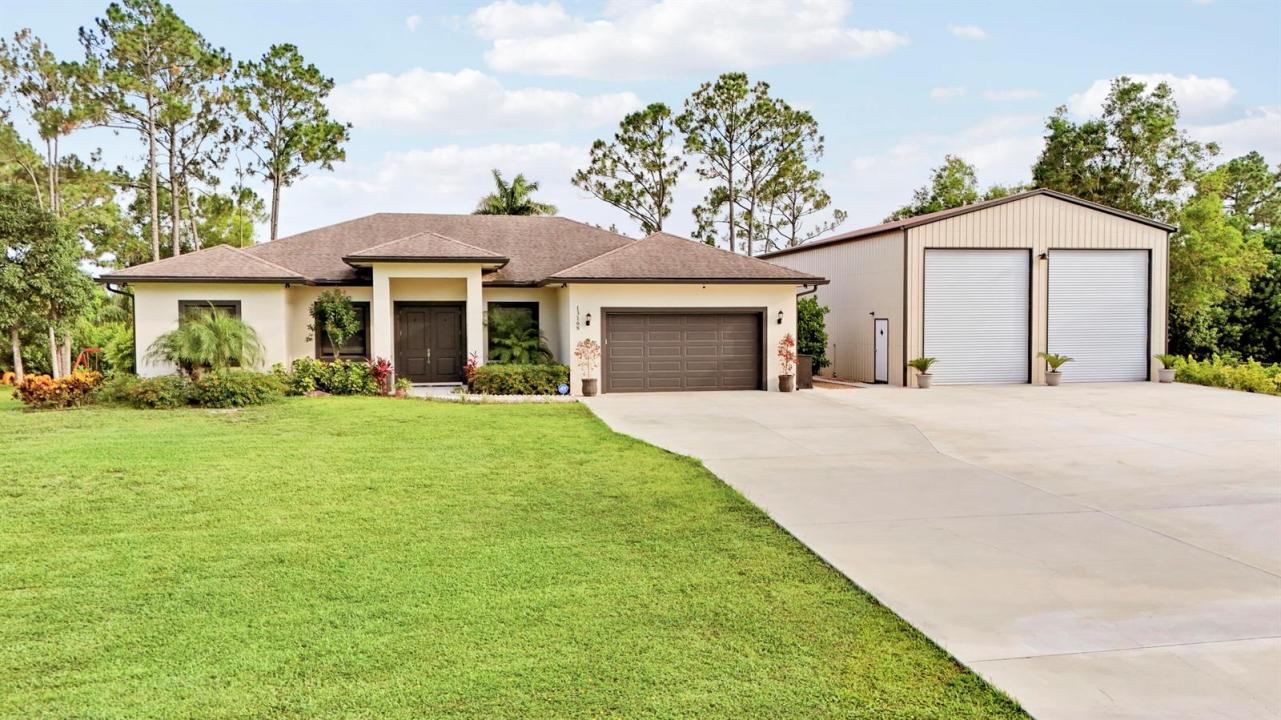
PARADISE FOUND ON OVER AN ACRE - NO HOA, NO RESTRICTIONS! Built in 2021 and set on a quiet, paved road just minutes from Northlake Blvd and Avenir, this 4 bedroom + office, 3 bath estate delivers the space and privacy that everyone wants in this location. Impact windows and sliders bring in natural light throughout, complementing the high ceilings and luxury vinyl plank flooring that flow through every living space. The kitchen is a true showpiece, with quartz countertops, a glass subway tile backsplash, 42" soft-close white shaker cabinets, stainless steel appliances, and a farmhouse-style undermount sink overlooking a cozy breakfast nook. The private office with a handcrafted barn door entry offers the perfect work-from-home retreat, while the split-plan layout gives the primary suite its own quiet corner of the home. Step outside and the entertaining continues. A new resort-style pool with a sun shelf, spa/hot tub, and sandblasted travertine deck is fully screened for bug-free enjoyment year-round. Car and toy collectors will love the massive 50x30 metal building with oversized doors, ready for vehicles, boats, RVs, and anything else you can imagine. The fully fenced parcel is secured by a motorized gate and monitored with a whole-house camera system rounding out the thoughtful upgrades that make this property a truly turn-key experience. With over an acre to roam, this move-in ready estate is the total package. Schedule your private showing today.
場所
13168 KEY LIME Boulevard, Loxahatchee, フロリダ 33412, アメリカ合衆国
物件の特徴
所有地
- 住宅面積:
204 m² (2,200 ft²) - 住居のタイプ: 家具なし
- 特徴: スクリーン付きポーチユティリティールーム車庫パティオ主寝室を他の寝室から離して配置ドライブウェイウォークインクローゼット
敷地 / 土地
- 土地/分譲地の面積:
4,816 m² (51,836 ft²) - 区画詳細: 乗馬可能
建築タイプ
- 建築年: 2021
- 屋根ふき材: 合成合成/シングル屋根板
- 状態: 新築
- 建築タイプ: CBS構造コンクリート/ブロックスラブ建設
- 地上: 漆喰
駐車場/ガレージ
- 駐車場の説明: 路上
- ガレージ種類: 家続きの車庫自動開閉式の車庫のドア独立した車庫
寝室
- 寝室: 4
浴室
- バスルーム(浴室)総数: 3
- フルバスルーム: 3
インテリアの特長
- 床: 陶製タイルビニール
- 天井: ボリューム天井
エクステリアの特長
- 屋外スペース: スクリーン付きポーチパティオ
- カーポート駐車場:
プール&スパ
- プール: プライベートプール仕切りありスパ付きプール
- スパ: 地下
保養地・娯楽地
- 保養地・娯楽地: ジャクージースパプール
防犯設備等
- 特徴: 所有式警報装置煙探知機
暖房・冷房
- 暖房設備: セントラル・ヒーティング
- 冷房設備: 天井のファン全館空調
電気・ガス・水道設備
- 通信: ケーブル利用可
- その他の設備: 下水道/浄化槽下水タンク(汲取式)井戸
共同用
- 特徴: ペット可プール
学校情報
- 高等学校: Seminole Ridge Community
- 中学校: Western Pines Community Middle
- 小学校: Acreage Pines