
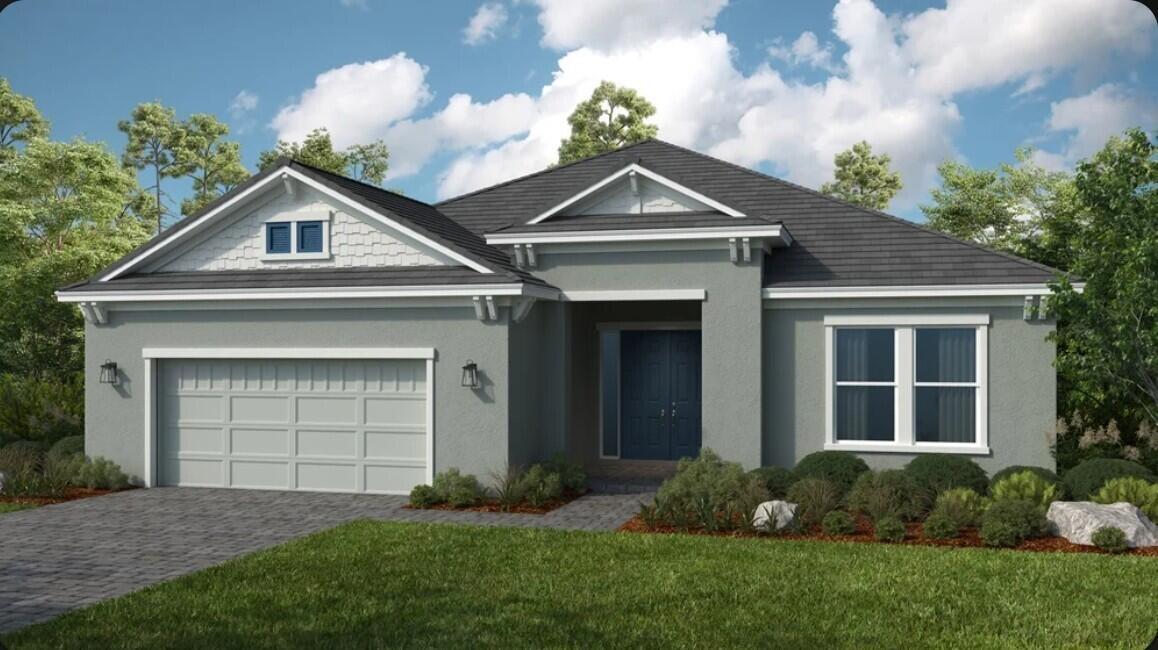
$770,519
販売中の一戸建て住宅, 13217 SW PORTICO Way, Port St. Lucie, フロリダ 34987, アメリカ合衆国
- MLS登録番号B26074672
- 3
- 3
281 m² (3,025 ft²)
掲載元:Taylor Morrison Realty of Florida
13217 SW PORTICO Way, Port St. Lucie, フロリダ 34987, アメリカ合衆国にある販売中の一世帯一戸建ては、現在掲載中です。この物件には次の特徴があります:3寝室, 3バスルーム。
物件の概要
What's Special: Premium Location. New Construction - July Completion! Welcome to the Pallazio at 13217 SW Portico Way in Esplanade at Tradition! This beautiful new home offers an open-concept layout that blends comfort and sophistication, all in a fantastic location just steps from the community's resort-style amenities. The heart of the home is a gourmet kitchen featuring a stunning waterfall-edge quartz countertop island overlooking both dining areas and the spacious great room. The thoughtfully designed floor plan includes a private primary suite featuring a bay window, two secondary bedrooms, a dedicated study, and an extended covered lanai that creates the perfect space for enjoying Florida's indoor-outdoor lifestyle. Additional Highlights Include: Impact windows, tray ceiling pkg, 8' interior doors, under counter beverage fridge at casual dining, pre-plumb for future laundry sink, outdoor kitchen rough-in, upgraded white matte cafe appliances, 6 burner gas cooktop, upgraded whit cabinetry and laminate floors, and upgraded tile floor at bathrooms. Photos are for representative purposes only. Discover Esplanade at Tradition, a vibrant 55+ community with resort-style amenities, a pool, tropical beach, and cabanas. Play pickleball, stroll the lakefront, enjoy cafe treats, and visit the Bark Park. Live every day like a vacation! MLS#B26074672
場所
13217 SW PORTICO Way, Port St. Lucie, フロリダ 34987, アメリカ合衆国
物件の特徴
所有地
- 住宅面積:
281 m² (3,025 ft²) - 住居のタイプ: 家具なし
- 特徴: 貯蔵室プール用の部屋車庫パティオ洗濯機への接続部
- 場所: ウォーターフロント
敷地 / 土地
- 土地/分譲地の面積:
806 m² (8,680 ft²)
建築タイプ
- 建築年: 2027
- 屋根ふき材: コンクリート
- 建築タイプ: CBS構造スラブ建設
駐車場/ガレージ
- ガレージ種類: 家続きの車庫自動開閉式の車庫のドア
寝室
- 寝室: 3
浴室
- バスルーム(浴室)総数: 3
- フルバスルーム: 3
その他の部屋
- 部屋タイプ: テレビルーム・書斎・オフィス入口玄関
- キッチン詳細: キッチン (アイランド型)
- 家電機器: 電子レンジオーブン (壁に組み込まれた)冷蔵庫オーブン (SCC)ゴミ処理食器洗い機
インテリアの特長
- ドア/扉: フレンチドア
- 床: 陶製タイルカーペット
- 天井: ボリューム天井
エクステリアの特長
- 屋外スペース: パティオ
- カーポート駐車場:
プール&スパ
- プール: プライベートプール
- スパ: バスタブ
水域・ボートアクセス
- 海、湖、河川向: 池沼
防犯設備等
- 特徴: 煙探知機
景観
- 特徴: 池の見える水のある景色
暖房・冷房
- 暖房設備: セントラル・ヒーティング
- 冷房設備: 全館空調
電気・ガス・水道設備
- その他の設備: 下水公共地下 電気・ガス・水道設備公共の下水管
共同用
- 特徴: フィットネスルームクラブハウスペット可スパプールテニスコートアソシエーション・ジム/エクササイズルーム
学校情報
- 高等学校: St Lucie West Centennial
- 中学校: Oak Hammock