
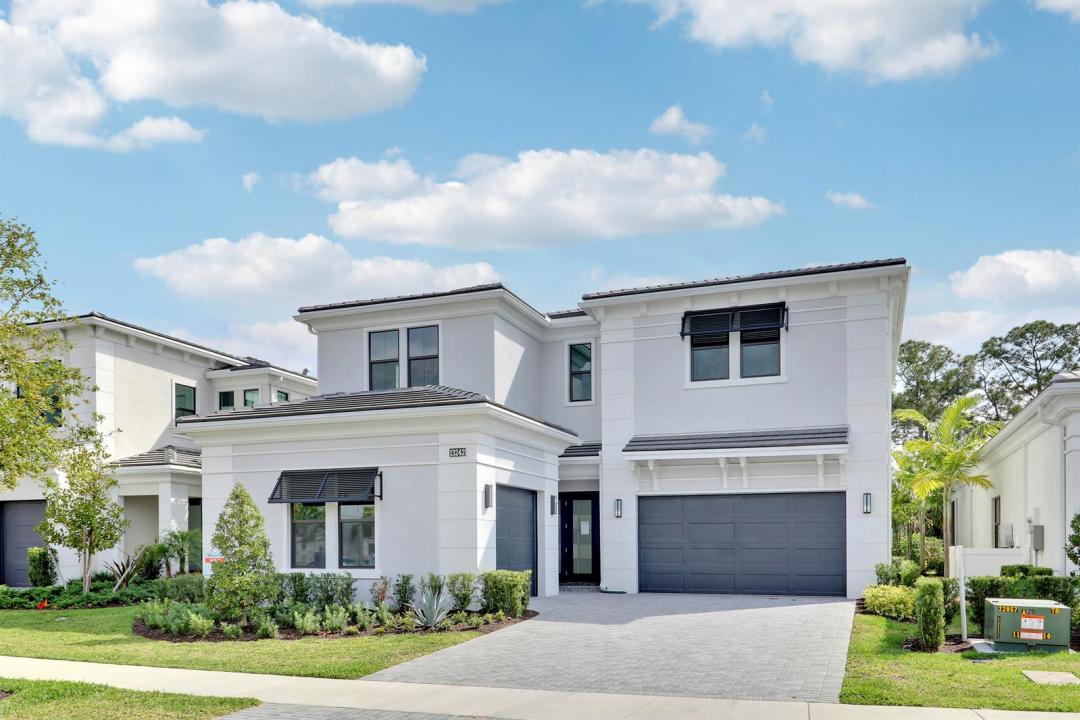
$2,375,000
販売中の一戸建て住宅, 13242 Artisan Circle, Palm Beach Gardens, フロリダ 33418, アメリカ合衆国
- MLS登録番号B26016675
- 4
- 5
389 m² (4,190 ft²)
掲載元:Illustrated Properties
13242 Artisan Circle, Palm Beach Gardens, フロリダ 33418, アメリカ合衆国にある販売中の一世帯一戸建ては、現在掲載中です。この物件には次の特徴があります:4寝室, 5バスルーム。
物件の概要
Experience luxury living in this exceptional Mondrian model in Artistry, offering more than 4,000 square feet of thoughtfully designed living space and high-end finishes throughout. The open floor plan features two elegant fireplaces and a first-floor owner's suite with a coffered ceiling, spa-inspired bath, oversized shower, soaking tub, and spacious walk-in closet. The gourmet kitchen is designed for both everyday living and entertaining, complete with GE Monogram appliances, a 42" built-in refrigerator, gas cooktop, double wall ovens, quartz countertops, wine fridge, and custom cabinetry. A dramatic wood staircase, abundant natural light, and a convenient first-floor laundry room further enhance the home's appeal. Upstairs, an expansive loft and game space with an electric fireplace and wet bar creates the perfect gathering area, surrounded by three additional bedrooms, each with its own ensuite bath. Additional features include two air-conditioned garages accommodating 3 vehicles, electric roll-down screens on the back patio, a summer kitchen, and a fenced-in yard for added privacy. Overlooking a tranquil preserve, the backyard offers ample room for a custom pool and spa, making this home ideal for refined indoor-outdoor living. Located in the gated community of Artistry, offering 24/7 armed security, clubhouse with fitness center and event space, resort-style pool, walking trails, playground, and sport courts. Prime location near I-95, Alton Town Center, The Gardens Mall, Life Time Fitness, pristine beaches, and just 20 minutes to PBI Airport.
場所
13242 Artisan Circle, Palm Beach Gardens, フロリダ 33418, アメリカ合衆国
物件の特徴
所有地
- 住宅面積:
389 m² (4,190 ft²) - 住居のタイプ: 家具なし
- 特徴: ユティリティールーム車庫パティオドライブウェイウォークインクローゼット
敷地 / 土地
- 土地/分譲地の面積:
734 m² (7,903 ft²) - 区画詳細: 歩道
建築タイプ
- 建築年: 2025
- スタイル: 同じ階の一部の部屋が他の部屋より高くなっている
- 屋根ふき材: タイルコンクリート
- 建築タイプ: CBS構造コンクリート/ブロック
駐車場/ガレージ
- ガレージ種類: 家続きの車庫
寝室
- 寝室: 4
浴室
- バスルーム(浴室)総数: 5
- フルバスルーム: 4
- WC: 1
その他の部屋
- 部屋タイプ: 居間テレビルーム・書斎・オフィスグレートルーム洗濯室
- キッチン詳細: キッチン (アイランド型)
- 家電機器: 洗濯機レンジ 電子レンジオーブン (壁に組み込まれた)冷蔵庫オーブン (SCC)ドライヤー食器洗い機
インテリアの特長
- 床: ビニール
エクステリアの特長
- 屋外スペース: パティオ
- カーポート駐車場:
防犯設備等
- 特徴: 所有式警報装置煙探知機
景観
- 特徴: 庭向け
暖房・冷房
- 暖房設備: セントラル・ヒーティング
- 冷房設備: 全館空調
電気・ガス・水道設備
- 通信: ケーブル利用可
- その他の設備: 天然ガス下水公共地下 電気・ガス・水道設備敷地外で下水利用可公共の下水管
共同用
- 特徴: ゲートで囲われたコミュニティの警備員フィットネスルームクラブハウスペット可守衛付きアソシエーション・ジム/エクササイズルームジョギング/バイク路
学校情報
- 高等学校: William T Dwyer
- 中学校: Watson B. Duncan
- 小学校: Marsh Pointe Elementary