
$950,000
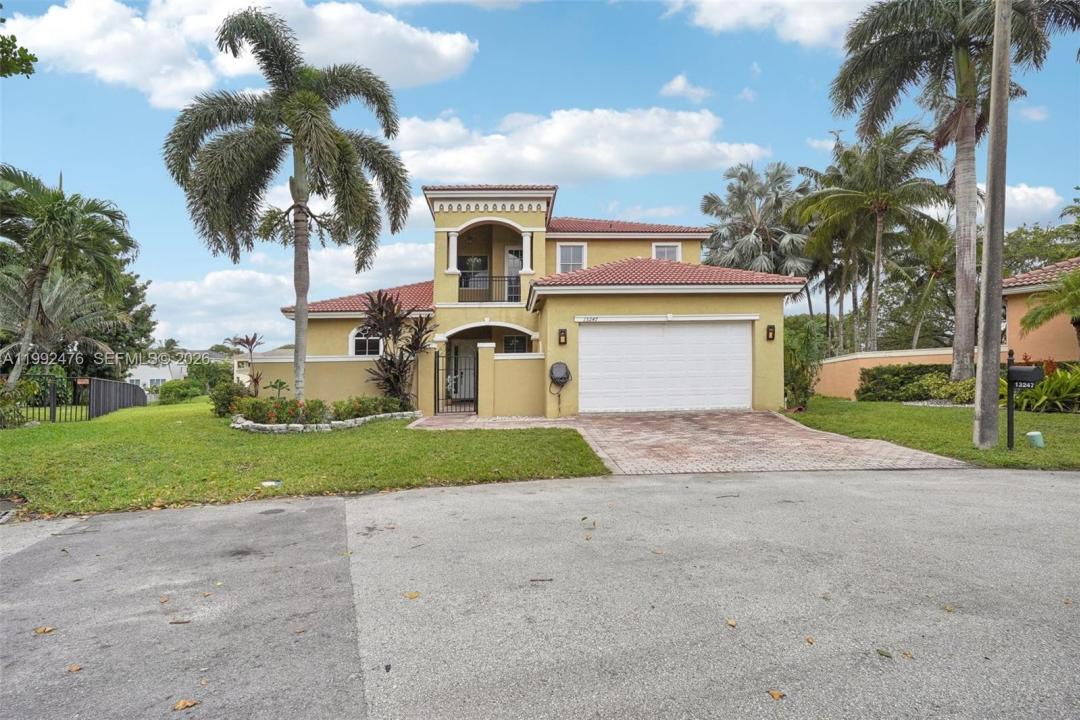
販売中の一戸建て住宅, 13247 SW 26th St, Miramar, フロリダ 33027, アメリカ合衆国
- MLS登録番号A11992476
- 4
- 4
270 m² (2,910 ft²)
掲載元:EXP Realty LLC
13247 SW 26th St, Miramar, フロリダ 33027, アメリカ合衆国にある販売中の一世帯一戸建ては、現在掲載中です。この物件には次の特徴があります:4寝室, 4バスルーム。
物件の概要
Experience luxury waterfront living in this exceptional two-story residence located in the highly sought after Biltmore Estates. Originally designed as a model home by Lowell Homes, this impressive 4-bedroom, 3.5-bath property showcases elegance and thoughtful design throughout. The spacious open floor plan is enhanced by soaring ceilings, crown molding, custom built-ins, a stylish wet bar, and a formal banquet area perfect for entertaining. The property features formal living and dining areas in addition to a huge family room and office. The expansive eat-in kitchen offers ample space for cooking and gathering, with custom cabinetry, gold granite countertops & new high end appliances. The Large first-floor primary suite provides a private retreat with dual vanities, a soaking tub, and a separate walk-in shower. Upstairs, a second primary suite features its own balcony, In addition there are another 2 large bedrooms adding flexibility and comfort for guests or extended family.
Situated on an oversized cul-de-sac lot, the home offers breathtaking lake views from the backyard, creating a serene outdoor setting. Additional highlights include a two-car garage, separate laundry room and low HOA fees. Residents enjoy access to resort-style amenities such as a pool, tennis courts, fitness center, and playground.
Conveniently located near top-rated schools, shopping, dining, and major highways, this home perfectly combines luxury, comfort and convenience in a Top gated Community.
場所
13247 SW 26th St, Miramar, フロリダ 33027, アメリカ合衆国
物件の特徴
所有地
- 住宅面積:
270 m² (2,910 ft²) - 特徴: 貯蔵室プール用の部屋ユティリティールーム車庫オープンポーチバルコニーパティオドライブウェイウォークインクローゼット
- 場所: ウォーターフロント
敷地 / 土地
- 土地/分譲地の面積:
1,131 m² (12,171 ft²) - ウォーターフロント: 30 m
建築タイプ
- 建築年: 2002
- スタイル: 地中海風
- 屋根のタイプ: かまぼこ屋根
- 建築タイプ: CBS構造
駐車場/ガレージ
- ガレージ種類: 家続きの車庫
寝室
- 寝室: 4
浴室
- バスルーム(浴室)総数: 4
- フルバスルーム: 3
- WC: 1
その他の部屋
- 部屋タイプ: 居間テレビルーム・書斎・オフィス入口玄関グレートルームフォーマルダイニングルーム
- キッチン詳細: キッチン (アイランド型)
- 家電機器: 冷凍庫電気温水器洗濯機レンジ 冷蔵庫ドライヤー製氷機食器洗い機
インテリアの特長
- 窓: 窓のブラインド耐ハリケーンシャッター
- 床: 木製陶製タイルカーペット
- 天井: ボリューム天井
- バー: 水道付きホームバー
エクステリアの特長
- 屋外スペース: バルコニーパティオ
- カーポート駐車場:
水域・ボートアクセス
- 海、湖、河川向: 湖
防犯設備等
- 特徴: インターフォン
景観
- 特徴: 湖の眺め水のある景色
暖房・冷房
- 暖房設備: 電気セントラル・ヒーティング
- 冷房設備: 全館空調
電気・ガス・水道設備
- その他の設備: 公共の下水管都市水道
共同用
- 特徴: ペット可プールテニスコートゲートで囲われたコミュニティ
学校情報
- 高等学校: Everglades
- 中学校: New Renaissance
- 小学校: Coconut Palm