
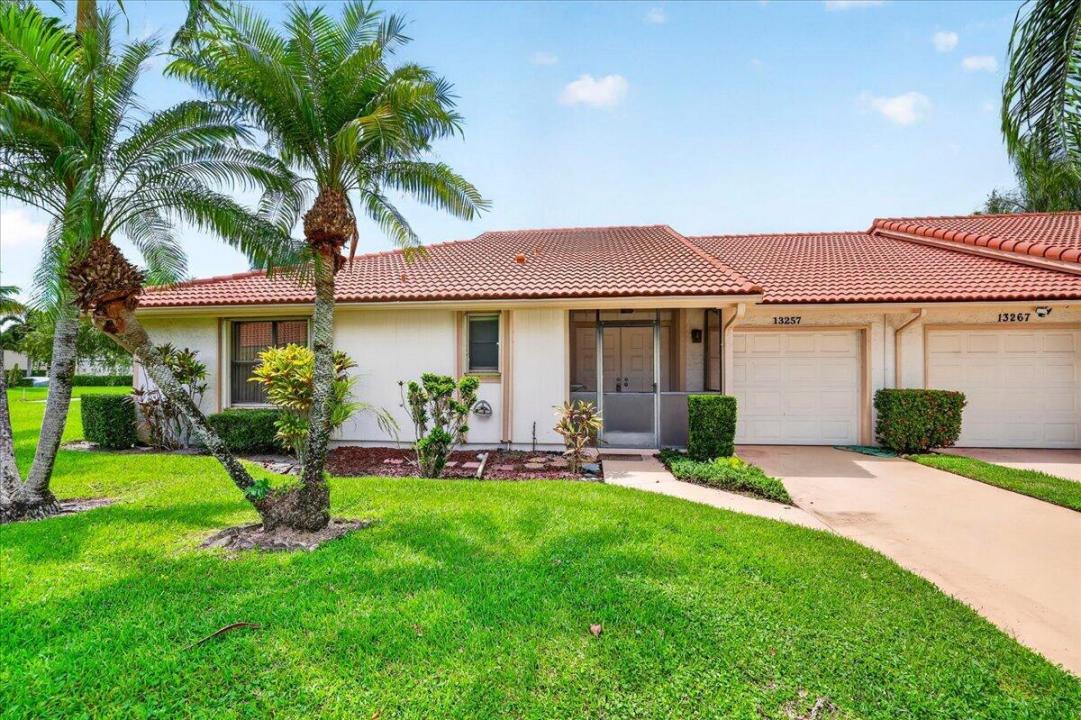
$399,900
販売中の農場, 13257 Touchstone Place, Palm Beach Gardens, フロリダ 33418, アメリカ合衆国
- MLS登録番号B26073413
- 2
- 2
164 m² (1,769 ft²)
掲載元:Universal Realty Associates
13257 Touchstone Place, Palm Beach Gardens, フロリダ 33418, アメリカ合衆国にある販売中の農場は、現在掲載中です。この物件には次の特徴があります:2寝室, 2バスルーム。
物件の概要
Welcome to this spacious 2-bedroom, 2-bath villa with attached 1 car garage in the desirable Eastpointe Country Club, offering nearly 2,000 square feet of comfortable living space and a layout designed for open living with a huge space . As you step inside, you're greeted by high ceilings and an open floor plan that creates a bright, airy feel throughout the home. The separate split-bedroom design provides ideal privacy for both owners and guests, making it perfect for seasonal living or hosting friends. The combination of tile and laminate flooring adds to the home's clean, low-maintenance appeal—easy to care for and well-suited for a relaxed Florida lifestyle. The living and dining areas flow naturally together, creating a comfortable space that feels open without being overwhelming. Located in the gated Eastpointe Country Club, this villa offers low-cost, full-service country club living with 36 holes of championship golf, 16 Har-Tru tennis courts, pickleball, resort-style pools, a hot tub, fitness center with Pilates studio, fitness classes, social activities, and multiple dining options. The community is beautifully maintained and welcoming, with easy access to premier shopping and dining at The Gardens Mall, as well as West Palm Beach attractions, restaurants, nightlife, waterfront views, the Norton Museum of Art, and Kravis Center for the Performing Arts. Palm Beach International Airport and beautiful beaches are just minutes away. The villa also features a 2-car garage and detached carport, offering plenty of parking and storage. Enjoy the perfect blend of comfort, privacy, recreation, and resort-style living in the heart of Palm Beach Gardens.
場所
13257 Touchstone Place, Palm Beach Gardens, フロリダ 33418, アメリカ合衆国
物件の特徴
所有地
- 住宅面積:
164 m² (1,769 ft²) - 住居のタイプ: 家具なし
- 特徴: ユティリティールーム車庫主寝室を他の寝室から離して配置ドライブウェイウォークインクローゼット
敷地 / 土地
- 土地/分譲地の面積:
390 m² (4,199 ft²)
建築タイプ
- 建築年: 1981
- 屋根ふき材: 合成/シングルタイル屋根板
- 建築タイプ: CBS構造
駐車場/ガレージ
- ガレージ種類: 家続きの車庫
寝室
- 寝室: 2
浴室
- バスルーム(浴室)総数: 2
- フルバスルーム: 2
インテリアの特長
- 床: 陶製タイル木製ビニール
- 天井: 吹き抜け天井ボリューム天井
プール&スパ
- プール: プライベートプール
防犯設備等
- 特徴: 警備員警備パトロール煙探知機
景観
- 特徴: ゴルフ場に面した眺め
暖房・冷房
- 暖房設備: 電気セントラル・ヒーティング
- 冷房設備: 天井のファン電気全館空調
電気・ガス・水道設備
- 通信: ケーブル利用可
- その他の設備: 下水公共敷地外で下水利用可公共の下水管
共同用
- 特徴: ゲートで囲われたコミュニティの警備員フィットネスルームクラブハウスゴルフ場ペット可プール守衛付きテニスコートゲートで囲われたコミュニティアソシエーション・ジム/エクササイズルーム
学校情報
- 高等学校: William T Dwyer
- 中学校: Watson B. Duncan
- 小学校: Marsh Pointe Elementary