
$16,500,000
販売中の一戸建て住宅, 132 Paloma Dr, Coral Gables, フロリダ 33143, アメリカ合衆国
- MLS登録番号A12023424
- 5
- 6
589 m² (6,338 ft²)
掲載元:Coldwell Banker Realty
132 Paloma Dr, Coral Gables, フロリダ 33143, アメリカ合衆国にある販売中の一世帯一戸建ては、現在掲載中です。この物件には次の特徴があります:5寝室, 6バスルーム。
物件の概要
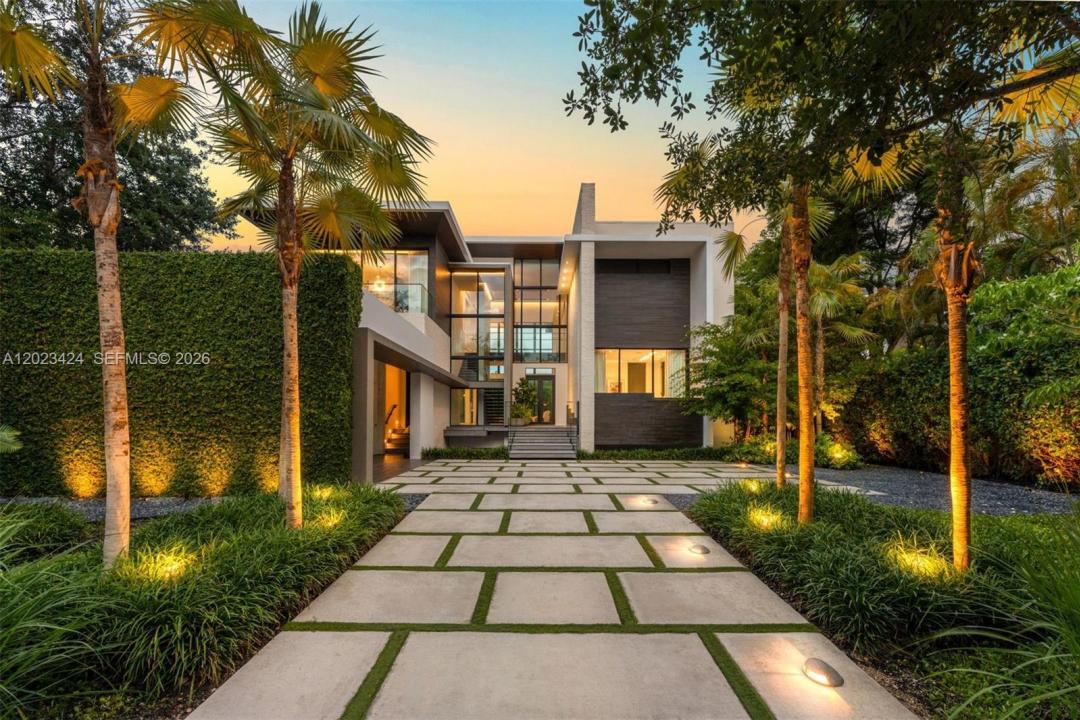
Situated within the exclusive guard-gated Cocoplum community, this striking waterfront contemporary estate by Choeff Levy Architecture offers 7,914 total SF on a 17,730 SF lot with approximately 100 feet of deep-water canal frontage and direct bay access. The 5-bedroom, 6-bath residence is defined by soaring double-height spaces, floor-to-ceiling impact glass, Venetian plaster walls, custom millwork, limestone floors, and seamless indoor-outdoor living. A dramatic floating entry over reflecting pools with sheer descent waterfalls leads to expansive social areas that open completely to the resort-style backyard through retractable glass walls. The chef's kitchen features an oversized porcelain island, custom cabinetry, and premium Gaggenau, Miele, and Sub-Zero appliances. The luxurious primary suite offers a private balcony, spa-inspired bath with freestanding soaking tub, oversized closets, and Sub-Zero refrigerator drawer. Additional highlights include a finished basement with office, gym, lounge, and home theater; elevator; Control4 smart home automation; Sonos audio throughout; whole-house generator with buried propane tank; and reverse osmosis water filtration. Outdoor amenities include a heated black-bottom edgeless pool with integrated spa, FireMagic summer kitchen, covered dining terraces, lush tropical landscaping, and a dock accommodating vessels up to 70 feet. Recent 2024–2025 updates include refreshed landscaping, redesigned pool deck, and updated guest suite.
場所
132 Paloma Dr, Coral Gables, フロリダ 33143, アメリカ合衆国
物件の特徴
所有地
- 住宅面積:
589 m² (6,338 ft²) - 住居のタイプ: 家具なし
- 特徴: ユティリティールームバルコニーデッキエレベーターカーポートパティオドライブウェイ外側の照明
- 場所: 海岸付近ウォーターフロント
敷地 / 土地
- 土地/分譲地の面積:
1,647 m² (17,730 ft²) - ウォーターフロント: 30 m
建築タイプ
- 建築年: 2016
- スタイル: コンテンポラリー現代風
- 屋根ふき材: コンクリート
- 建築タイプ: コンクリート/ブロック
駐車場/ガレージ
- 駐車場の説明: ゲスト用駐車場
寝室
- 寝室: 5
浴室
- バスルーム(浴室)総数: 6
- フルバスルーム: 6
その他の部屋
- 部屋タイプ: 居間リクリエーションルームテレビルーム・書斎・オフィス入口玄関ゲスト/メイド用クオーターフォーマルダイニングルームメディアルーム
- キッチン詳細: キッチン (アイランド型)
- 家電機器: 硬水軟化装置洗濯機レンジ 電子レンジオーブン (壁に組み込まれた)冷蔵庫ゴミ処理ドライヤー食器洗い機浄水器
インテリアの特長
- 窓: 窓のブラインド
- 床: 陶製タイル木製
- 天井: ボリューム天井
- トリム/モールディング: クローゼット・キャビネット
- バー: 水道付きホームバー
エクステリアの特長
- 屋外スペース: バルコニーデッキパティオ
- カーポート駐車場: 2
プール&スパ
- プール: 暖房あり地下
- スパ: 暖房あり地下
水域・ボートアクセス
- 海、湖、河川向: 運河
- ボート: 個人専用の係船場
保養地・娯楽地
- 保養地・娯楽地: スパプールビルトイングリル
景観
- 特徴: 運河の見えるプールの眺め庭向け
暖房・冷房
- 暖房設備: 電気セントラル・ヒーティング
- 冷房設備: 電気全館空調
電気・ガス・水道設備
- その他の設備: 公共の下水管都市水道
共同用
- 特徴: クラブハウスペット可ゲートで囲われたコミュニティ
学校情報
- 高等学校: Coral Gables
- 中学校: Ponce De Leon
- 小学校: Sunset