
$2,139,000
分譲アパート, 1331 Brickell Bay Dr 1609, Miami, フロリダ 33131, アメリカ合衆国
- MLS登録番号A11933617
- 2
- 3
161 m² (1,730 ft²)
掲載元:The Keyes Company
1331 Brickell Bay Dr 1609, Miami, フロリダ 33131, アメリカ合衆国にある販売中のアパートは、現在掲載中です。この物件には次の特徴があります:2寝室, 3バスルーム。
物件の概要
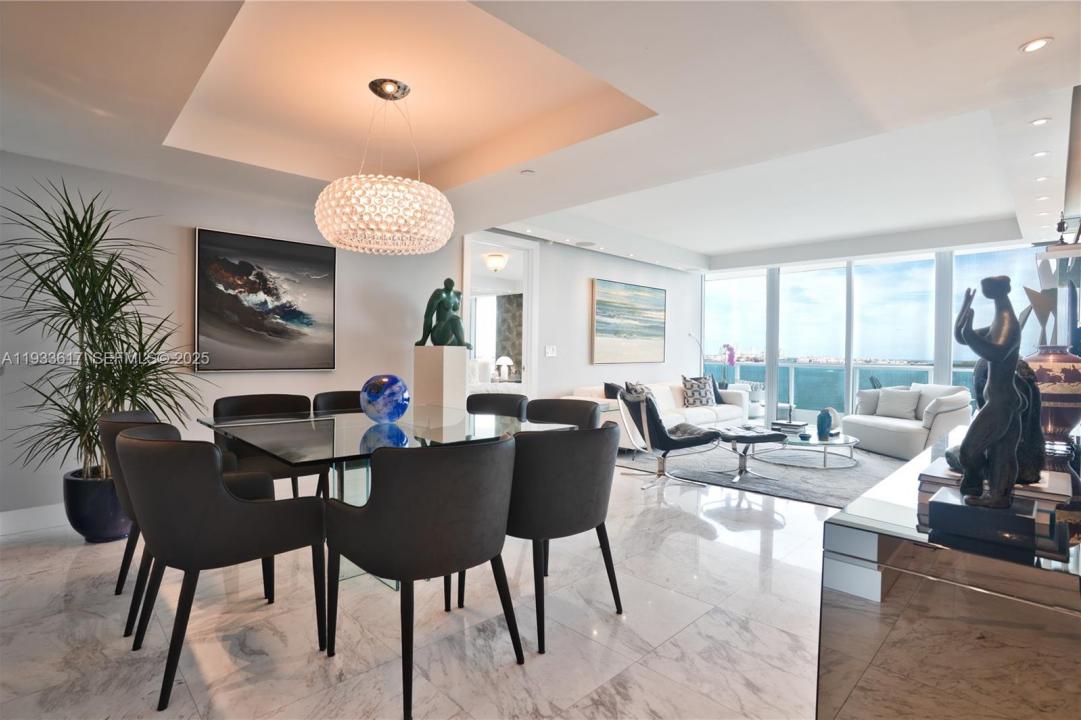
Experience Elevated Waterfront Living at Jade Brickell- Welcome to Residence 1609, where refined design meets the vibrant energy of Miami’s most coveted waterfront neighborhood. This two-bedroom + den residence with three full baths offers an exceptional blend of sophistication, space, and privacy- complete with a private elevator entry that opens directly into the home. Bathed in natural light, the expansive living areas are enhanced by Calacatta marble floors, recessed lighting, and surround sound system, creating a refined yet inviting atmosphere ideal for both entertaining and everyday living. The sleek kitchen is appointed with top-of-the-line Miele appliances and custom Italian cabinetry. The thoughtfully designed split floor plan provides comfort and privacy, while the versatile den offers flexibility as a home office, media room, or guest space. Designer upgrades throughout elevate the residence with timeless finishes and meticulous attention to detail. The primary bath features dual sinks, updated cabinetry, jacuzzi soaking tub, separate shower and a toilette closet. Jade at Brickell Bay Dr is a full-service, luxury waterfront condominium celebrated for its striking architecture and resort-style amenities, including a bay front pool, state-of-the-art fitness center, spa services, 24-hour concierge, and valet parking. Ideally located just moments from Brickell City Centre, world-class dining, and Miami’s financial and cultural hubs. Live where the bay meets the city!
場所
1331 Brickell Bay Dr 1609, Miami, フロリダ 33131, アメリカ合衆国
物件の特徴
所有地
- 住宅面積:
161 m² (1,730 ft²) - 住居のタイプ: 一部家具あり
- 特徴: 車庫バルコニーエレベーター収納スペース
- 場所: ウォーターフロント
建築タイプ
- 建築年: 2004
- スタイル: 超高層
- 状態: 改築
- 建築タイプ: CBS構造
駐車場/ガレージ
- ガレージ種類: 自動開閉式の車庫のドア
寝室
- 寝室: 2
浴室
- バスルーム(浴室)総数: 3
- フルバスルーム: 3
- 詳細: 特別注文の鏡
インテリアの特長
- 窓: 窓のブラインド
- 床: 大理石
- トリム/モールディング: クローゼット・キャビネット
エクステリアの特長
- 屋外スペース: バルコニー
- カーポート駐車場:
プール&スパ
- プール: プライベートプール
水域・ボートアクセス
- 海、湖、河川向: 入り江海岸の岸辺
防犯設備等
- 特徴: 消火用スプリンクラー火災警報器煙探知機
景観
- 特徴: 海の眺めプールの眺め入り江の眺め
暖房・冷房
- 暖房設備: セントラル・ヒーティング
- 冷房設備: 全館空調
共同用
- 特徴: クラブハウスペット可エレベータースパサウナプールアソシエーション・ジム/エクササイズルーム温水プール
学校情報
- 中学校: Shenandoah
- 小学校: Southside