
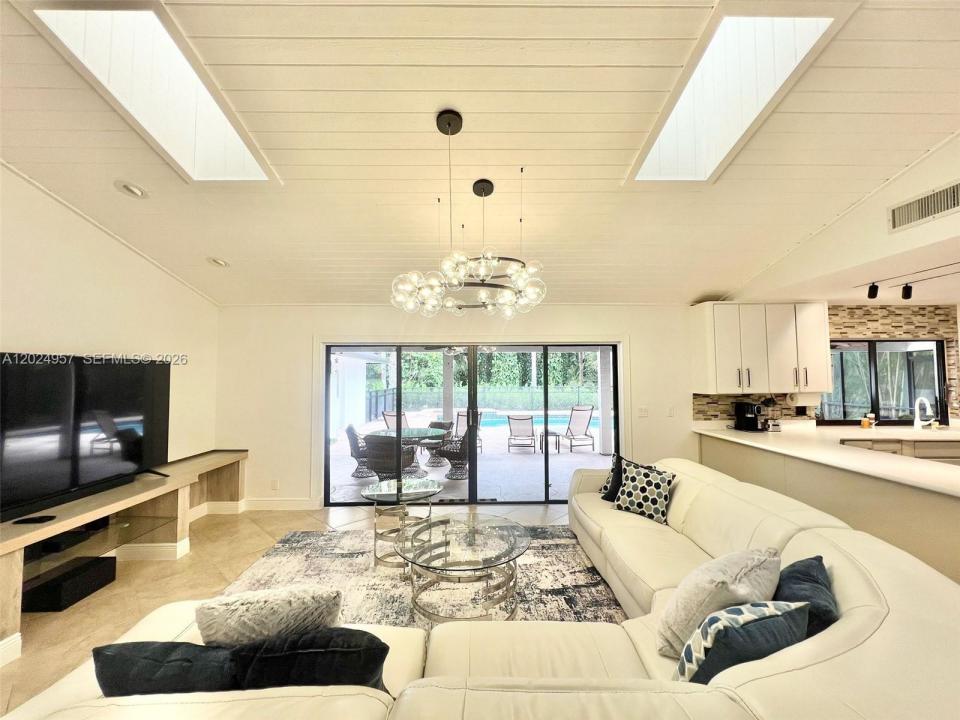
$1,490,000
販売中の一戸建て住宅, 13353 Doubletree Cir, ウェリントン, フロリダ 33414, アメリカ合衆国
- MLS登録番号A12024957
- 6
- 4
314 m² (3,377 ft²)
掲載元:Novik Real Estate LLC
13353 Doubletree Cir, ウェリントン, フロリダ 33414, アメリカ合衆国にある販売中の一世帯一戸建ては、現在掲載中です。この物件には次の特徴があります:6寝室, 4バスルーム。
物件の概要
Luxury Estate with Flexible Living Spaces & Income Potential in Wellington
Rare opportunity to acquire a versatile income-producing estate property situated on approximately 1.2 acres in one of Wellington’s most desirable lifestyle and equestrian markets.
The property features a spacious main residence along with multiple private living areas offering exceptional flexibility for guest accommodations, home office use, seasonal occupancy, or additional income opportunities.
Property highlights include: 3 separate private entrances, parking capacity for approximately 5–8 vehicles, no HOA, a new roof installed in 2023, and a flexible estate-style layout with multiple living configurations.
The property generated approximately $144,000 gross rental income in 2025, with strong seasonal demand driven by Wellington’s internationally recognized equestrian season.
Currently producing $1,500/month from a long-term tenant, with the option for the existing arrangement to remain in place or be terminated. Potential opportunity for owner-occupancy while generating additional rental income estimated between approximately $4,200–$6,100/month.
Ideal opportunity for: Investors, Multi-generational living, Seasonal/equestrian housing, Hybrid owner-occupancy + income strategy, Short-term rental operation.
Currently operating as a short-term rental property with established seasonal demand.
Buyer to verify all measurements, zoning, uses, rental potential, and permit status.
場所
13353 Doubletree Cir, ウェリントン, フロリダ 33414, アメリカ合衆国
物件の特徴
所有地
- 住宅面積:
314 m² (3,377 ft²) - 特徴: 貯蔵室プール用の部屋ユティリティールーム車庫パティオガレージ アパートメントドライブウェイ収納スペース
敷地 / 土地
- 土地/分譲地の面積:
4,891 m² (52,648 ft²)
建築タイプ
- 建築年: 1983
- 屋根ふき材: 屋根板
- 建築タイプ: コンクリート/ブロック
駐車場/ガレージ
- 駐車場の説明: ゲスト用駐車場
- ガレージ種類: 家続きの車庫
寝室
- 寝室: 6
浴室
- バスルーム(浴室)総数: 4
- フルバスルーム: 4
その他の部屋
- 部屋タイプ: 居間ゲスト/メイド用クオーターフォーマルダイニングルーム
- キッチン詳細: キッチン (アイランド型)
- 家電機器: 電気温水器レンジ 電子レンジ冷蔵庫ゴミ処理ドライヤー製氷機食器洗い機
インテリアの特長
- ドア/扉: フレンチドア
- 窓: ドレープ/カーテン窓のブラインドスカイライト
- 床: 陶製タイル陶製タイル
- トリム/モールディング: クローゼット・キャビネット
エクステリアの特長
- 屋外スペース: パティオ
- ドライブウェイ: ドライブウェイ (環状)
- カーポート駐車場:
プール&スパ
- プール: 設備はそのまま地下コンクリートスパ付きプール
保養地・娯楽地
- 保養地・娯楽地: プールバーベキュービルトイングリル
防犯設備等
- 特徴: 火災警報器インターフォン煙探知機
景観
- 特徴: プールの眺め庭向け
暖房・冷房
- 暖房設備: セントラル・ヒーティング
- 冷房設備: 天井のファン電気全館空調
電気・ガス・水道設備
- その他の設備: 下水タンク(汲取式)都市水道
共同用
- 特徴: ペット可プール 洗濯室:${0}
学校情報
- 高等学校: Wellington
- 中学校: Wellington Landings Middle
- 小学校: Wellington