
$399,900
販売中の農場, 13355 TOUCHSTONE Place, Palm Beach Gardens, フロリダ 33418, アメリカ合衆国
- MLS登録番号B26073403
- 3
- 2
144 m² (1,553 ft²)
掲載元:Universal Realty Associates
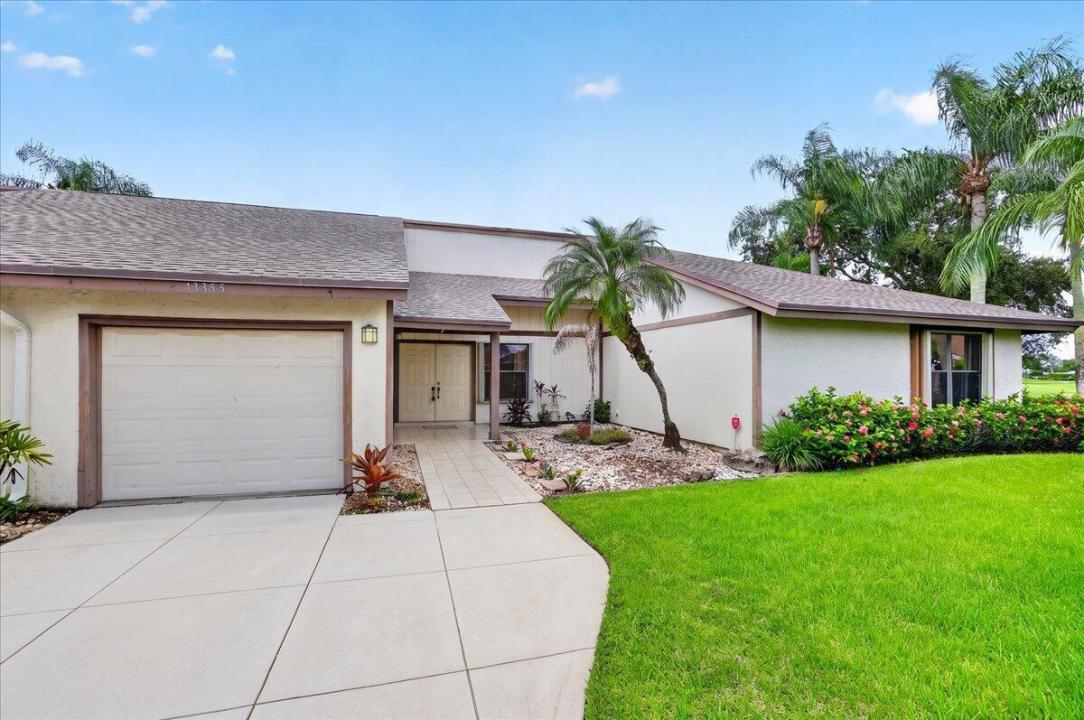
13355 TOUCHSTONE Place, Palm Beach Gardens, フロリダ 33418, アメリカ合衆国にある販売中の農場は、現在掲載中です。この物件には次の特徴があります:3寝室, 2バスルーム。
物件の概要
Welcome home to this beautiful, fully furnished 3-bedroom, 2-bath villa, perfectly situated right on the golf course. With its high ceilings, bright and inviting layout, this home is ready for you to move in and start enjoying from day one.The beautiful kitchen is a wonderful gathering space, featuring white cabinets and plenty of windows with natural light. The high ceilings throughout the home create an open, spacious feeling, while the comfortable floor plan offers plenty of room for family, friends, and everyday living.The villa comes fully furnished, so there is nothing to do but bring your personal belongings and settle in. A 1-car garage provides convenient parking and additional storage.This home is a wonderful full-time residence, or a second home in Florida. Eastpointe Country Club is a gated community offering a variety of amenities, including 36 holes of championship golf, tennis and pickleball courts, golf and racquet facilities, a fitness center with Pilates and group classes, resort-style swimming pools, a hot tub, dining options, and a full calendar of social activities and events. The location provides easy access to many of Palm Beach County's most popular destinations. The Gardens Mall, Downtown at the Gardens, Juno Beach, Jupiter Beach, Palm Beach International Airport, downtown West Palm Beach, Clematis Street, and Worth Avenue are all within approximately 30 minutes. With nearby beaches, shopping, dining, parks, entertainment, and convenient access to major roads, this villa offers a comfortable home and an excellent opportunity to enjoy the Palm Beach lifestyle.
場所
13355 TOUCHSTONE Place, Palm Beach Gardens, フロリダ 33418, アメリカ合衆国
物件の特徴
所有地
- 住宅面積:
144 m² (1,553 ft²) - 住居のタイプ: 家具付
- 特徴: 車庫主寝室を他の寝室から離して配置ドライブウェイ
敷地 / 土地
- 土地/分譲地の面積:
390 m² (4,199 ft²)
建築タイプ
- 建築年: 1981
- 屋根ふき材: 合成/シングル屋根板
- 建築タイプ: CBS構造
- 地上: 漆喰
駐車場/ガレージ
- 駐車場の説明: 制限
- ガレージ種類: 家続きの車庫
寝室
- 寝室: 3
浴室
- バスルーム(浴室)総数: 2
- フルバスルーム: 2
インテリアの特長
- 床: 木製ビニール
プール&スパ
- プール: プライベートプール
防犯設備等
- 特徴: 警備員
景観
- 特徴: ゴルフ場に面した眺め
暖房・冷房
- 冷房設備: 全館空調
電気・ガス・水道設備
- その他の設備: 下水公共敷地外で下水利用可公共の下水管
共同用
- 特徴: ゲートで囲われたコミュニティの警備員ゴルフ場ペット可プール守衛付きゲートで囲われたコミュニティ
学校情報
- 高等学校: William T Dwyer
- 中学校: Watson B. Duncan
- 小学校: Marsh Pointe Elementary