
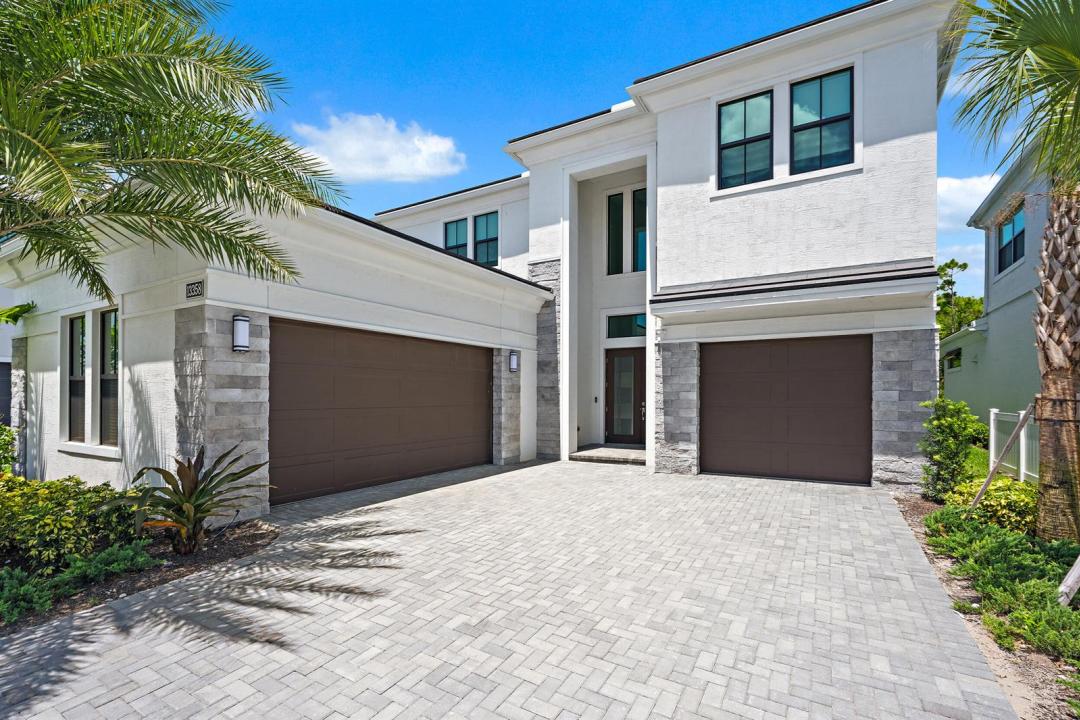
$2,575,000
販売中の一戸建て住宅, 13358 Artisan Circle, Palm Beach Gardens, フロリダ 33418, アメリカ合衆国
- MLS登録番号B26049754
- 5
- 6
480 m² (5,167 ft²)
掲載元:Waterfront Properties & Club C
13358 Artisan Circle, Palm Beach Gardens, フロリダ 33418, アメリカ合衆国にある販売中の一世帯一戸建ては、現在掲載中です。この物件には次の特徴があります:5寝室, 6バスルーム。
物件の概要
PRICED TO SELL! Never lived in, this brand-new construction home presents an incredible opportunity to own one of the largest floor plans in the gated community of Artistry. Designed with today's lifestyle in mind, the spacious open layout is highlighted by soaring ceilings, expansive living areas, and a seamless flow that is ideal for both everyday living and entertaining. This thoughtfully designed residence offers generous room sizes, abundant natural light, and the peace of mind that comes with owning a brand-new home. Whether you're hosting family and friends or simply enjoying the spacious interior, this home delivers the comfort, style, and flexibility today's buyers are looking for. Located in the heart of Palm Beach Gardens, Artistry offers an amazing lifestyle just minutes from everything South Florida has to offer. Enjoy quick access to I-95 and the Florida Turnpike, making travel convenient while keeping you only minutes from world-class golf courses, beautiful beaches, marinas, and countless parks and outdoor activities. You're also close to exceptional shopping and dining, including The Gardens Mall, Downtown at the Gardens, PGA Commons, and an endless selection of restaurants, boutiques, coffee shops, and entertainment.
場所
13358 Artisan Circle, Palm Beach Gardens, フロリダ 33418, アメリカ合衆国
物件の特徴
所有地
- 住宅面積:
480 m² (5,167 ft²) - 住居のタイプ: 家具なし
- 特徴: 貯蔵室プール用の部屋車庫バルコニーパティオ主寝室を他の寝室から離して配置ドライブウェイ外側の照明ウォークインクローゼット
敷地 / 土地
- 土地/分譲地の面積:
715 m² (7,700 ft²)
建築タイプ
- 建築年: 2025
- 屋根ふき材: タイル
- 建築タイプ: CBS構造
駐車場/ガレージ
- 駐車場の説明: 覆い付きの駐車場
- ガレージ種類: 家続きの車庫自動開閉式の車庫のドア
寝室
- 寝室: 5
浴室
- バスルーム(浴室)総数: 6
- フルバスルーム: 5
- WC: 1
その他の部屋
- 部屋タイプ: 居間テレビルーム・書斎・オフィス入口玄関
- キッチン詳細: キッチン (アイランド型)
- 家電機器: 洗濯機電子レンジ冷蔵庫ドライヤー製氷機食器洗い機
インテリアの特長
- 床: 陶製タイルビニール
- 天井: 吹き抜け天井ボリューム天井
- トリム/モールディング: クローゼット・キャビネット
エクステリアの特長
- 屋外スペース: バルコニーパティオ
- カーポート駐車場:
防犯設備等
- 特徴: 煙探知機
暖房・冷房
- 暖房設備: 電気セントラル・ヒーティングゾーン型
- 温水サービス: ソーラー温水器
- 冷房設備: 電気全館空調ゾーン型
電気・ガス・水道設備
- その他の設備: 天然ガス下水公共敷地外で下水利用可公共の下水管
共同用
- 特徴: ゲートで囲われたコミュニティの警備員フィットネスルームクラブハウスペット可守衛付きゲートで囲われたコミュニティアソシエーション・ジム/エクササイズルーム
学校情報
- 高等学校: William T Dwyer
- 中学校: Watson B. Duncan
- 小学校: Marsh Pointe Elementary