
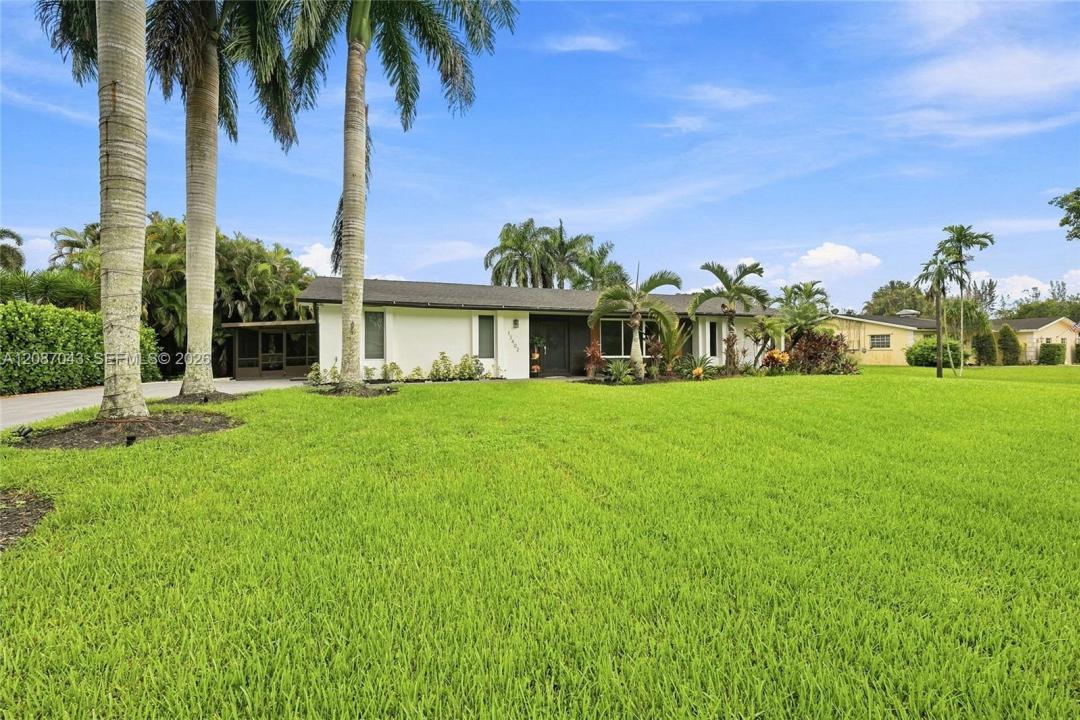
$1,335,000
販売中の一戸建て住宅, 13402 SW 29th St, Davie, フロリダ 33330, アメリカ合衆国
- MLS登録番号A12087043
- 4
- 2
196 m² (2,114 ft²)
掲載元:Compass Florida, LLC
13402 SW 29th St, Davie, フロリダ 33330, アメリカ合衆国にある販売中の一世帯一戸建ては、現在掲載中です。この物件には次の特徴があります:4寝室, 2バスルーム。
物件の概要
A home buyer’s dream in highly desirable West Davie! Situated on a 0.95 acre with NO HOA, this beautifully renovated property offers the perfect combination of modern upgrades, privacy, space, and functionality. Step inside to a stunning remodeled kitchen featuring high-end KitchenAid appliances, an oversized island with electrical outlets, and a spacious walk-in pantry. The home features an electric fireplace, all-new dimmable LED lighting, a very new roof, new A/C and ductwork, new insulation, a completely updated electrical system with generator transfer switch, new irrigation system, tankless water heater, impact windows and doors, a newly renovated garage with custom cabinetry, reverse osmosis drinking system, and whole-house water filtration system. Designed for entertaining and enjoying the South Florida lifestyle, the outdoor space features a saltwater pool, outdoor kitchen, and an expansive screened patio overlooking the private backyard. Two storage sheds provide additional space, while the spacious driveway and gated access offer plenty of room for RVs, boats, trailers, and other recreational vehicles. The home is also connected to an underground FPL electrical system, while the oversized lot offers endless possibilities for expansion with additional structures. Conveniently located near major highways, parks, shopping, and top-rated schools, this exceptional property offers the perfect balance of privacy and accessibility.
場所
13402 SW 29th St, Davie, フロリダ 33330, アメリカ合衆国
物件の特徴
所有地
- 住宅面積:
196 m² (2,114 ft²) - 特徴: スクリーン付きポーチ貯蔵室車庫ドライブウェイ外側の照明車庫内ランドリーエリアウォークインクローゼット暖炉
- その他の建物構造: 物置き追加の建造物/小屋
敷地 / 土地
- 土地/分譲地の面積:
3,845 m² (41,382 ft²) - 区画詳細: 乗馬可能
建築タイプ
- 建築年: 1975
- 屋根ふき材: 屋根板
- 建築タイプ: CBS構造
駐車場/ガレージ
- ガレージ種類: 家続きの車庫自動開閉式の車庫のドア
寝室
- 寝室: 4
浴室
- バスルーム(浴室)総数: 2
- フルバスルーム: 2
その他の部屋
- 部屋タイプ: フォーマルダイニングルーム
- 家電機器: 電気温水器洗濯機レンジ 電子レンジオーブン (壁に組み込まれた)冷蔵庫ドライヤー製氷機食器洗い機
- ランドリールームの説明: 車庫内ランドリーエリア
インテリアの特長
- 床: 陶製タイルビニール
- トリム/モールディング: クローゼット・キャビネット
エクステリアの特長
- 屋外スペース: スクリーン付きポーチ
- カーポート駐車場:
プール&スパ
- プール: 地下
保養地・娯楽地
- 保養地・娯楽地: プールバーベキュー
景観
- 特徴: 庭向け
暖房・冷房
- 暖房設備: 電気セントラル・ヒーティング
- 冷房設備: 天井のファン電気全館空調
電気・ガス・水道設備
- その他の設備: 下水タンク(汲取式)井戸
共同用
- 特徴: ペット可
学校情報
- 高等学校: Western
- 中学校: Indian Ridge
- 小学校: Country Isles