
$545,083
販売中の農場, 13402 SW Mazzano Street, Port St. Lucie, フロリダ 34987, アメリカ合衆国
- MLS登録番号A12052649
- 3
- 3
掲載元:Taylor Morrison Realty of FL
13402 SW Mazzano Street, Port St. Lucie, フロリダ 34987, アメリカ合衆国にある販売中の農場は、現在掲載中です。この物件には次の特徴があります:3寝室, 3バスルーム。
物件の概要
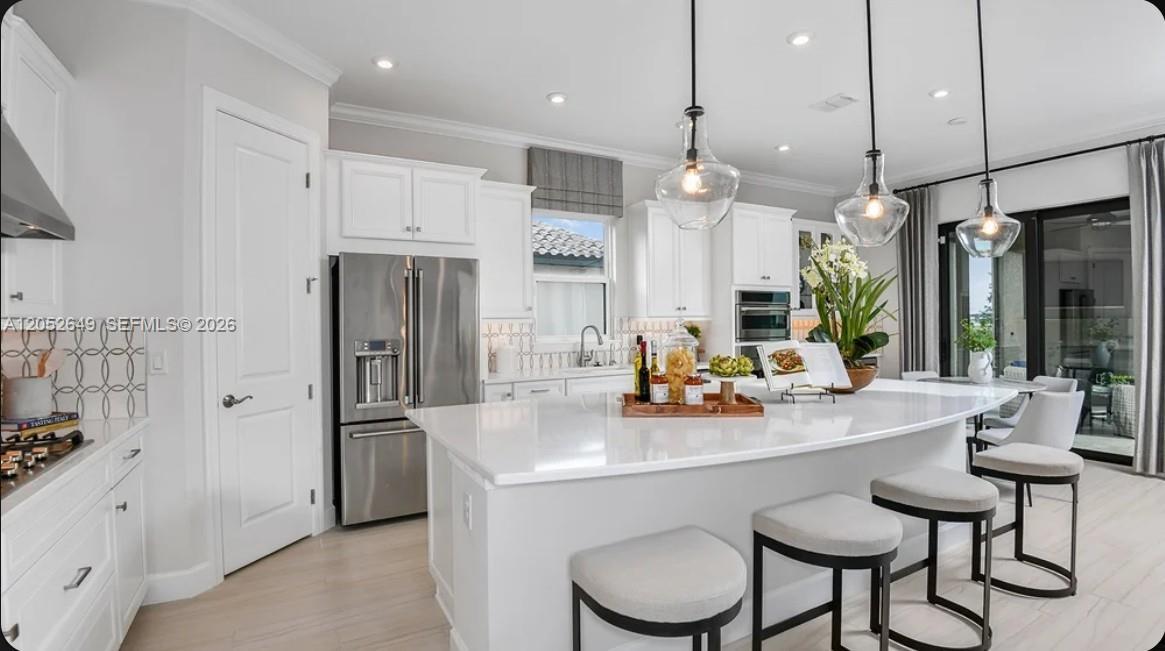
What's Special: Extended Patio | Gourmet Kitchen | Water View. New Construction - October Completion! Built by America's Most Trusted Home Builder. Welcome to the Lazio at 13402 SW Mazzano Street in Esplanade at Tradition! This single-story floorplan offers 3 bedrooms, 3 full baths, a dedicated study with pocket doors, and a 2-car garage with a 4-foot extension. At the heart of the home, the great room connects to the dining area and kitchen, creating the perfect space for entertaining and daily living. The kitchen is thoughtfully designed with a large center island, quartz countertops, a designer backsplash, and convenient access to the oversized covered lanai. The private primary suite serves as a luxurious retreat, highlighted by a tray ceiling, spacious walk-in closet, and en-suite bath with dual vanities, a walk-in shower. Two secondary bedrooms are positioned for privacy and comfort, each with easy access to a full bath, while the versatile study provides the ideal space for a home office, or hobby room. Additional Highlights Include: bay window at primary, out-door rough-in, whole house appliances, pendant lighting at kitchen island, and pre-plumb for future laundry sink. Photos are for representative purposes only. MLS#A12052649 Discover Esplanade at Tradition, a vibrant 55+ community with resort-style amenities, a pool, tropical beach, and cabanas. Play pickleball, stroll the lakefront, enjoy cafe treats, and visit the Bark Park. Live every day like a vacation!
場所
13402 SW Mazzano Street, Port St. Lucie, フロリダ 34987, アメリカ合衆国
物件の特徴
所有地
- 住居のタイプ: 家具なし
- 特徴: 貯蔵室プール用の部屋ユティリティールーム車庫パティオドライブウェイ外側の照明
- 場所: ウォーターフロント
敷地 / 土地
- 土地/分譲地の面積:
676 m² (7,280 ft²)
建築タイプ
- 建築年: 2026
- 屋根ふき材: コンクリート
- 状態: 新築 建築中
- 建築タイプ: CBS構造コンクリート/ブロック
- 地上: 漆喰
駐車場/ガレージ
- ガレージ種類: 家続きの車庫自動開閉式の車庫のドア
寝室
- 寝室: 3
浴室
- バスルーム(浴室)総数: 3
- フルバスルーム: 3
インテリアの特長
- ドア/扉: フレンチドア
- 床: 陶製タイルカーペット
エクステリアの特長
- 屋外スペース: パティオ
- カーポート駐車場:
水域・ボートアクセス
- 海、湖、河川向: 池沼
防犯設備等
- 特徴: 煙探知機
景観
- 特徴: 水のある景色
暖房・冷房
- 暖房設備: セントラル・ヒーティング
- 冷房設備: 全館空調
電気・ガス・水道設備
- その他の設備: 天然ガス公共の下水管都市水道
共同用
- 特徴: フィットネスルームクラブハウススパプールテニスコート
学校情報
- 高等学校: St Lucie West Centennial
- 中学校: Oak Hammock
- 小学校: Manatee Bay