
$2,299,000
販売中の一戸建て住宅, 13418 Artisan Circle, Palm Beach Gardens, フロリダ 33418, アメリカ合衆国
- MLS登録番号B26037734
- 4
- 4
334 m² (3,600 ft²)
掲載元:William Raveis Florida, LLC
13418 Artisan Circle, Palm Beach Gardens, フロリダ 33418, アメリカ合衆国にある販売中の一世帯一戸建ては、現在掲載中です。この物件には次の特徴があります:4寝室, 4バスルーム。
物件の概要
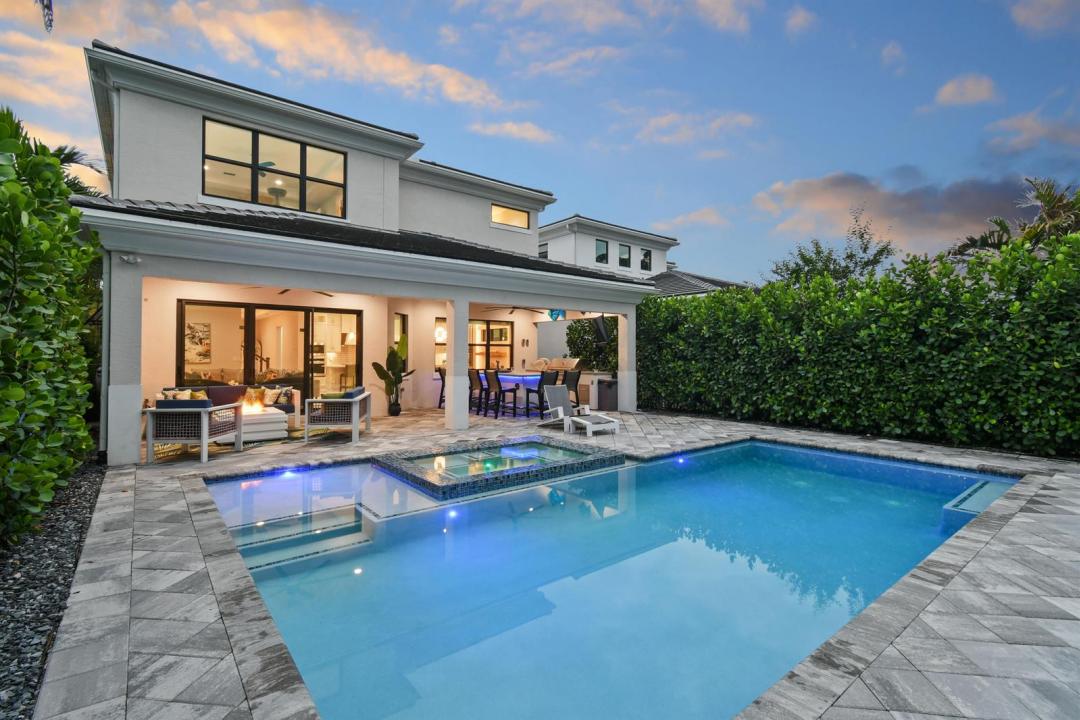
Bask in your private backyard oasis in this 2022-built Hudson model in one of Palm Beach Gardens' best locations! This home at Artistry Palm Beach sits on a desirable oversized lot with a nature trail behind it. Spanning 3600 SQ FT, it offers 4 bedrooms plus a versatile den, 3.5 bathrooms, a spacious loft, and 2.5-car garage with custom organization. The expansive driveway fits at least six cars. Inside, meaningful upgrades stand out. The chef's kitchen includes cabinets extended to the ceiling, a large quartz island, a walk-in pantry with wood shelving, and GE Monogram appliances with a 48" range and refrigerator. It opens to living and dining areas with a custom fireplace and TV feature wall, plus a built-in wine display with lighting and electric blinds. The primary (see more)... suite provides a private retreat with his-and-hers custom closets, entertainment features, and upgraded vanity lighting. Guest bedrooms have plantation shutters. Outside, the covered lanai with ceiling fans overlooks a spectacular pool and spa with automated iAqua system. A fully equipped outdoor kitchen with bar seating, fire pit lounge, paver deck and lush landscaping create the perfect low-maintenance entertaining space. Artistry Palm Beach offers resort-style amenities including a manned gate, clubhouse, fitness center, pool, sports courts, and trails — all minutes from The Gardens Mall, beaches, and dining. Schedule your private showing today.
場所
13418 Artisan Circle, Palm Beach Gardens, フロリダ 33418, アメリカ合衆国
物件の特徴
所有地
- 住宅面積:
334 m² (3,600 ft²) - 住居のタイプ: 家具なし
- 特徴: ユティリティールーム車庫パティオドライブウェイウォークインクローゼット暖炉
敷地 / 土地
- 土地/分譲地の面積:
583 m² (6,273 ft²)
建築タイプ
- 建築年: 2023
- 屋根ふき材: コンクリート
- 建築タイプ: CBS構造コンクリート/ブロック
駐車場/ガレージ
- ガレージ種類: 家続きの車庫自動開閉式の車庫のドア
寝室
- 寝室: 4
浴室
- バスルーム(浴室)総数: 4
- フルバスルーム: 3
- WC: 1
- 詳細: 特別注文の鏡
インテリアの特長
- 床: 陶製タイル
- トリム/モールディング: クローゼット・キャビネット
- 暖炉の詳細: 装飾
エクステリアの特長
- 屋外スペース: パティオ
- カーポート駐車場:
プール&スパ
- プール: 暖房ありプライベートプール
- スパ: バスタブ暖房あり地下
保養地・娯楽地
- 保養地・娯楽地: スパプール
防犯設備等
- 特徴: 警備パトロール所有式警報装置煙探知機
暖房・冷房
- 暖房設備: セントラル・ヒーティング
- 温水サービス: 天然ガス温水器
- 冷房設備: 全館空調
電気・ガス・水道設備
- 通信: ケーブル利用可
- その他の設備: 天然ガス下水公共敷地外で下水利用可公共の下水管
共同用
- 特徴: ゲートで囲われたコミュニティの警備員フィットネスルームペット可スパプール守衛付きアソシエーション・ジム/エクササイズルーム
学校情報
- 高等学校: William T Dwyer
- 中学校: Watson B. Duncan
- 小学校: Marsh Pointe Elementary