
$2,850,000
販売中の一戸建て住宅, 13425 SW 37th Pl, Davie, フロリダ 33330, アメリカ合衆国
- MLS登録番号A11980437
- 6
- 5
581 m² (6,251 ft²)
掲載元:Real Broker LLC
13425 SW 37th Pl, Davie, フロリダ 33330, アメリカ合衆国にある販売中の一世帯一戸建ては、現在掲載中です。この物件には次の特徴があります:6寝室, 5バスルーム。
物件の概要
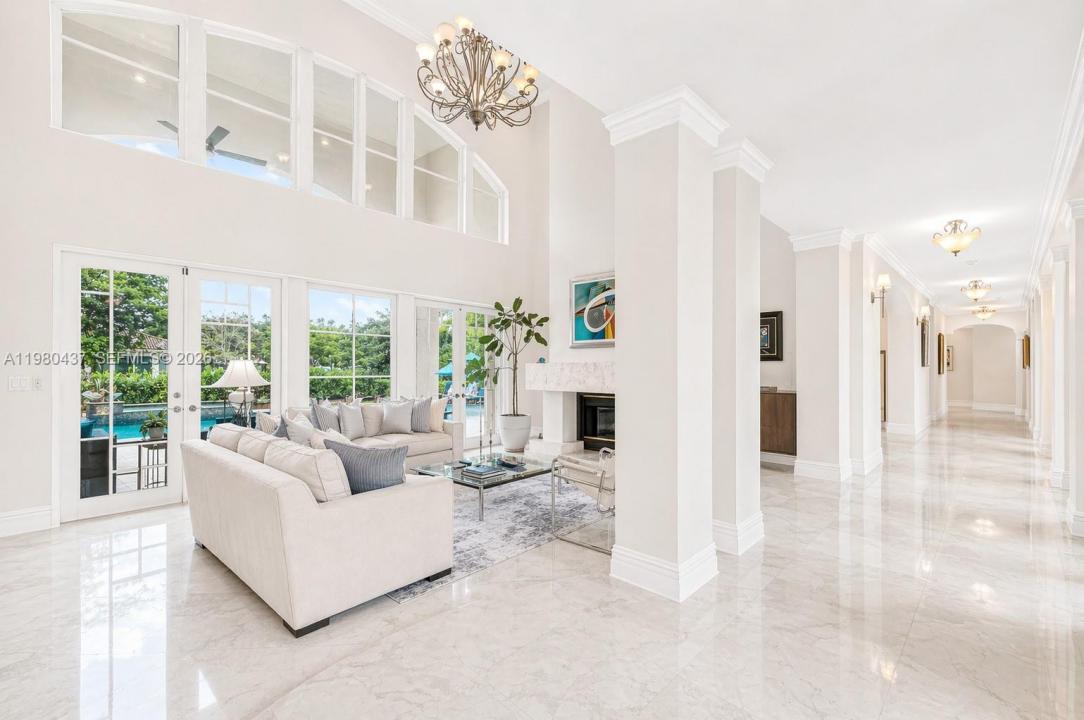
HURRICANE IMPACT WINDOWS & DOORS + ROOF REPLACED IN 2017! Tucked away in the exclusive Oak Hollow community of Davie, this exceptional estate offers 5 bedrooms plus an office, set on nearly a full acre of beautifully private grounds. A grand entrance welcomes you with striking marble floors, soaring ceilings, and abundant natural light. The formal living room is highlighted by an elegant fireplace, while the spacious formal dining room provides the perfect setting for entertaining. At the heart of the home, the gourmet kitchen features rich wood cabinetry, granite countertops, and top-of-the-line appliances, flowing seamlessly into the main living areas. The first floor includes a private guest suite with its own bathroom, ideal for visitors or extended family. Upstairs, real wood flooring leads to the additional bedrooms, each thoughtfully designed with access to its own bathroom. The expansive primary suite is a true retreat, featuring generous walk-in closets with custom cabinetry and plenty of space to unwind. Step outside to your own private resort, complete with a sparkling pool and spa surrounded by expansive outdoor living areas and lush grounds—perfect for entertaining, relaxing, and enjoying the South Florida lifestyle. A rare opportunity to own a spacious estate combining privacy, timeless design, and an exceptional Davie location. Interior paint has been AI-enhanced to appear white in select photos.
場所
13425 SW 37th Pl, Davie, フロリダ 33330, アメリカ合衆国
物件の特徴
所有地
- 住宅面積:
581 m² (6,251 ft²) - 特徴: ユティリティールーム外側の照明貯蔵室屋根裏車庫パティオドライブウェイウォークインクローゼット暖炉
敷地 / 土地
- 土地/分譲地の面積:
3,782 m² (40,712 ft²) - 区画詳細: フェンス付き
建築タイプ
- 建築年: 2009
- 建築タイプ: レンガを用いたコンクリートブロック
駐車場/ガレージ
- ガレージ種類: 家続きの車庫
寝室
- 寝室: 6
浴室
- バスルーム(浴室)総数: 5
- フルバスルーム: 4
- WC: 1
インテリアの特長
- ドア/扉: フレンチドア
- 窓: ドレープ/カーテン窓のブラインド
- 床: 木製大理石
- 天井: 吹き抜け天井ボリューム天井
- トリム/モールディング: クローゼット・キャビネット
- バー:
エクステリアの特長
- 屋外スペース: パティオ
- ドライブウェイ: ドライブウェイ (環状)
- カーポート駐車場:
プール&スパ
- プール: 地下
保養地・娯楽地
- 保養地・娯楽地: プール
景観
- 特徴: プールの眺め庭向け
暖房・冷房
- 暖房設備: 電気セントラル・ヒーティング
- 冷房設備: 天井のファン電気全館空調
電気・ガス・水道設備
- その他の設備: 公共の下水管都市水道
共同用
- 特徴: ペット可ゲートで囲われたコミュニティ
学校情報
- 高等学校: Western
- 中学校: Indian Ridge
- 小学校: Country Isles