
$775,000
販売中の農場, 13430 SW Vermillion Circle, Port St. Lucie, フロリダ 34987, アメリカ合衆国
- MLS登録番号R11146994
- 3
- 4
261 m² (2,808 ft²)
掲載元:One Sotheby's Intl. Realty
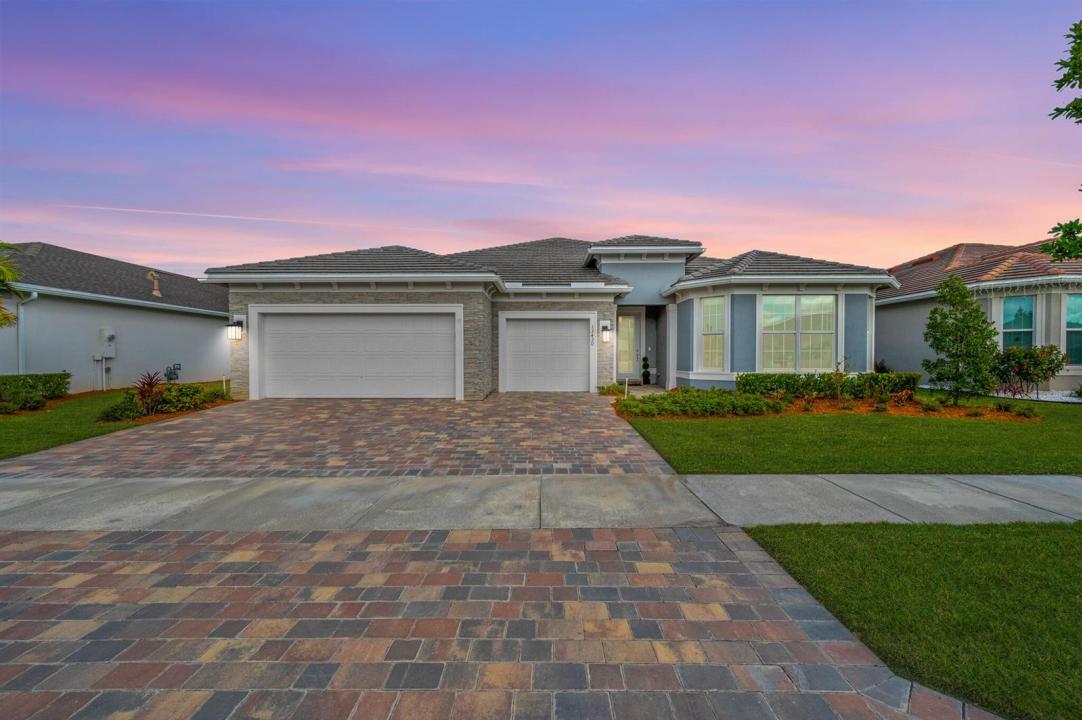
13430 SW Vermillion Circle, Port St. Lucie, フロリダ 34987, アメリカ合衆国にある販売中の農場は、現在掲載中です。この物件には次の特徴があります:3寝室, 4バスルーム。
物件の概要
$207 per month for the CDD $1018 per quarter total month $562! Great DEAL!! Welcome to luxury, resort-style living in the highly desirable Del Webb at Tradition—Port St. Lucie's premier 55+ active adult community. This move-in ready, upgraded waterfront home offers over 2,800 square feet of open-concept living, featuring 3 bedrooms, 3.5 bathrooms, and a spacious flex room—perfect for a home office, den, or guest suite. Designed with both comfort and style in mind, this home showcases over $80,000 in high-end upgrades, impact windows throughout, and abundant natural light that enhances the bright, airy layout. The gourmet chef's kitchen features a large walk-in pantry with custom built-ins, ideal for storage and organization, and flows seamlessly into the main living and dining areas—perfect for entertaining and everyday living. Each bedroom includes its own private en-suite bathroom, offering ultimate privacy for guests and family. The luxurious primary suite serves as a private retreat with custom closets and a spa-like bathroom designed for relaxation. Step outside to your screened-in patio overlooking peaceful water views, creating the perfect setting for morning coffee or evening gatherings. Additional highlights include a rare 3-car garage, ample storage, and a flexible floor plan to fit your lifestyle. Located in a resort-style, low-maintenance community, residents enjoy world-class amenities including a clubhouse, fitness center, pools, tennis, pickleball, and a vibrant social scene. Don't miss this rare waterfront opportunity—offering space, privacy, and luxury living in one of Tradition's most sought-after 55+ communities.
場所
13430 SW Vermillion Circle, Port St. Lucie, フロリダ 34987, アメリカ合衆国
物件の特徴
所有地
- 住宅面積:
261 m² (2,808 ft²) - 住居のタイプ: 家具なし
- 特徴: 貯蔵室ユティリティールーム車庫パティオ収納スペースウォークインクローゼット
- 場所: ウォーターフロント
敷地 / 土地
- 土地/分譲地の面積:
856 m² (9,219 ft²)
建築タイプ
- 建築年: 2023
- 建築タイプ: CBS構造コンクリート/ブロック
駐車場/ガレージ
- ガレージ種類: 家続きの車庫
寝室
- 寝室: 3
浴室
- バスルーム(浴室)総数: 4
- フルバスルーム: 3
- WC: 1
その他の部屋
- 部屋タイプ: 居間テレビルーム・書斎・オフィス洗濯室
- キッチン詳細: キッチン (アイランド型)
- 家電機器: 洗濯機レンジ 電子レンジオーブン (壁に組み込まれた)冷蔵庫オーブン (SCC)ドライヤー食器洗い機
インテリアの特長
- 床: 陶製タイル
- 天井: 吹き抜け天井
エクステリアの特長
- 屋外スペース: パティオ
- カーポート駐車場:
プール&スパ
- プール: プライベートプール
景観
- 特徴: 湖の眺め
暖房・冷房
- 暖房設備: セントラル・ヒーティング
- 冷房設備: 全館空調
電気・ガス・水道設備
- 通信: ケーブル利用可
- その他の設備: 天然ガス下水公共敷地外で下水利用可公共の下水管
共同用
- 特徴: フィットネスルームクラブハウスペット可プールパッティング用グリーンビリヤードルームテニスコートアソシエーション・ジム/エクササイズルーム
学校情報
- 高等学校: St Lucie West Centennial
- 中学校: Manatee
- 小学校: Windmill Point