
$575,000
販売中の農場, 13444 SW River Rock Road, Port St. Lucie, フロリダ 34987, アメリカ合衆国
- MLS登録番号B26074622
- 3
- 2
192 m² (2,064 ft²)
掲載元:United Realty Group Inc
13444 SW River Rock Road, Port St. Lucie, フロリダ 34987, アメリカ合衆国にある販売中の農場は、現在掲載中です。この物件には次の特徴があります:3寝室, 2バスルーム。
物件の概要
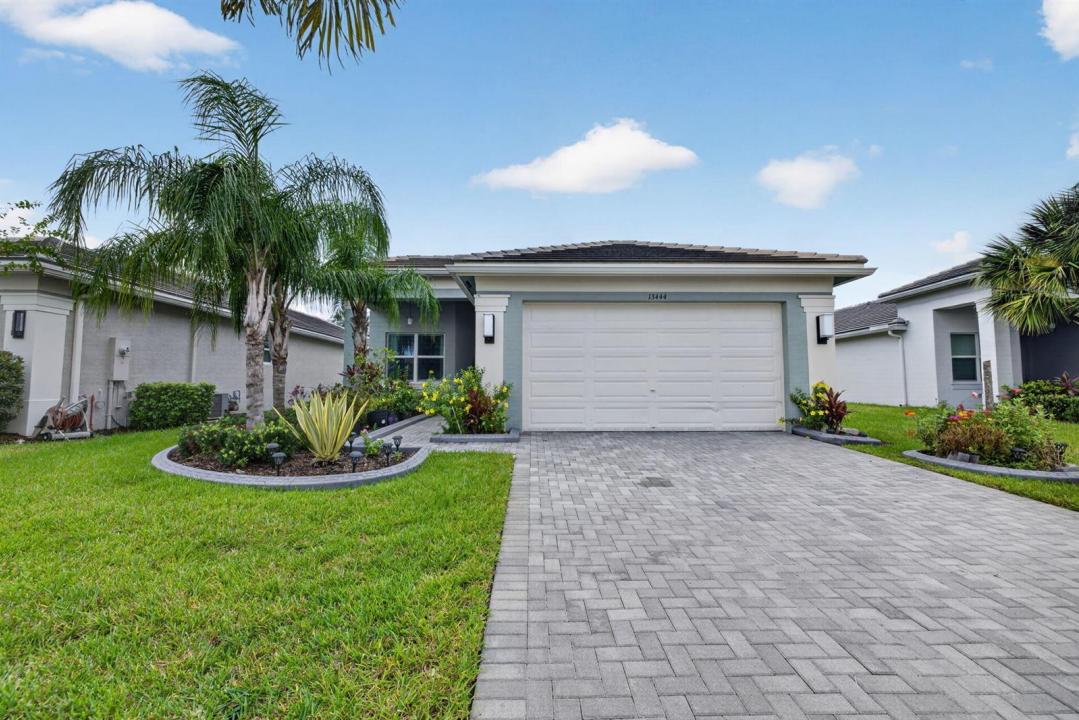
Welcome to Valencia Grove at Riverland, one of Port Saint Lucie's prestigious active 55 Plus communities.. This move-in ready Sierra Model, built in 2022, offers 2064 square feet of living space across a 3/2/2 split floor plan. It's designed for effortless togetherness and effortless retreat. Step through the front door and the eyes travel uninterrupted viewing glossy porcelain tiles in the foyer, living room, dining room and kitchen. This gourmet center island kitchen has upgraded cabinets, under counter lighting, backsplash, pantry, quartz countertops and more. It's poised for holiday gatherings or get togethers around the kitchen or formal dining room. Spacious living/family room overlooks screened in back patio. Picture having coffee at sunrise, wine at dusk, or just barbecuing. Great view of all the beautiful green trees and flowers around. Tucked into its own corner, the primary suite has his and her hers walk in closets and an un suite bathroom. Spoil your guests with 2 other bedrooms and a full bathroom. Laundry room is conveniently located inside with lots of shelves. 2 car garage was recently painted with epoxy. Oops! As a bonus this home comes equipped with a generator. No need to worry about power shortage. Valencia Grove at Riverland is the ultimate retirement community. Close to hospitals, shopping and highways. Great Property! Chandelier in dining room is excluded.
場所
13444 SW River Rock Road, Port St. Lucie, フロリダ 34987, アメリカ合衆国
物件の特徴
所有地
- 住宅面積:
192 m² (2,064 ft²) - 住居のタイプ: 家具なし
- 特徴: 貯蔵室車庫パティオ主寝室を他の寝室から離して配置ドライブウェイ洗濯機への接続部ウォークインクローゼット
敷地 / 土地
- 土地/分譲地の面積:
648 m² (6,970 ft²) - 区画詳細: フェンス付き歩道
建築タイプ
- 建築年: 2022
- スタイル: コンテンポラリー現代風
- 屋根ふき材: タイルコンクリート
- 建築タイプ: CBS構造スラブ建設
- 地上: 漆喰
駐車場/ガレージ
- 駐車場の説明: 覆い付きの駐車場制限
- ガレージ種類: 家続きの車庫自動開閉式の車庫のドア
寝室
- 寝室: 3
浴室
- バスルーム(浴室)総数: 2
- フルバスルーム: 2
その他の部屋
- 部屋タイプ: 入口玄関フォーマルダイニングルーム
- キッチン詳細: キッチン (アイランド型)
- 家電機器: 洗濯機レンジ 電子レンジ冷蔵庫ドライヤー製氷機食器洗い機
インテリアの特長
- 窓: ドレープ/カーテン窓のブラインド
- 床: 陶製タイル木製陶製タイルカーペット
- 天井: ボリューム天井
エクステリアの特長
- 屋外スペース: パティオ
- カーポート駐車場:
プール&スパ
- プール: プライベートプール
- スパ: バスタブ
保養地・娯楽地
- 保養地・娯楽地: バーベキュー
防犯設備等
- 特徴: 警備パトロール煙探知機
景観
- 特徴: 水のある景色
暖房・冷房
- 暖房設備: 電気セントラル・ヒーティングガス
- 冷房設備: 電気全館空調
電気・ガス・水道設備
- 通信: ケーブル利用可
- その他の設備: 天然ガス下水公共敷地外で下水利用可公共の下水管
共同用
- 特徴: クラブハウススパプールバー守衛付きビリヤードルームテニスコートゲートで囲われたコミュニティゲートで囲われたコミュニティの警備員フィットネスルームペット可アソシエーション・ジム/エクササイズルーム温水プール
学校情報
- 高等学校: St Lucie West Centennial
- 中学校: Manatee
- 小学校: Windmill Point