
$935,000
販売中の農場, 13473 Shell Beach Court, Delray Beach, フロリダ 33446, アメリカ合衆国
- MLS登録番号B26054855
- 2
- 3
257 m² (2,765 ft²)
掲載元:Keller Williams Realty - Wellington
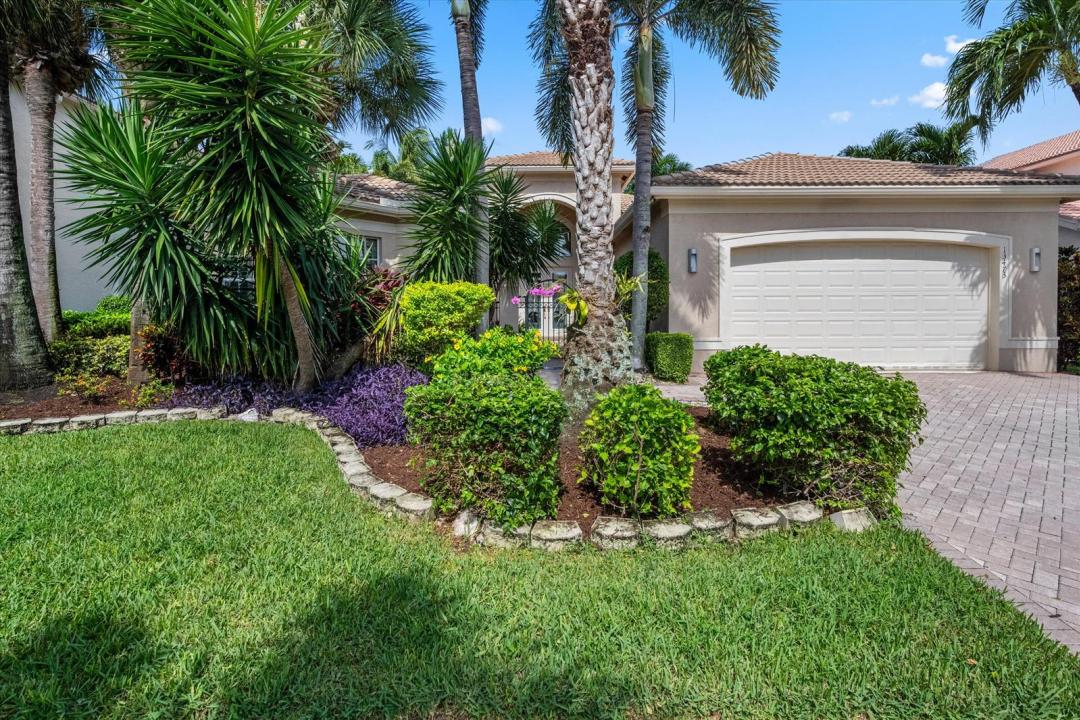
13473 Shell Beach Court, Delray Beach, フロリダ 33446, アメリカ合衆国にある販売中の農場は、現在掲載中です。この物件には次の特徴があります:2寝室, 3バスルーム。
物件の概要
Welcome to this stunning 2-bedroom plus den, 2.5-bath single-family home in the highly sought-after Valencia Palms, where luxury, comfort, and breathtaking lake views come together to create the perfect South Florida lifestyle. From the moment you step through the front door, you'll be captivated by the spectacular wide lake views that serve as the home's breathtaking backdrop. Soaring ceilings, expansive windows, and an open-concept floor plan fill the home with abundant natural light, creating an inviting and elegant living space. Inside, beautiful 20" x 20" porcelain tile laid on the diagonal flows seamlessly throughout the living areas and bedrooms, enhancing the home's sophisticated design. The spacious kitchen opens to the main living areas, making it ideal for entertaining, while the formal dining room with custom built-ins adds both style and functionality. Step outside to your private backyard oasis, where a resort-style heated pool overlooks tranquil wide-water views—the perfect setting for relaxing, entertaining guests, or simply enjoying Florida's beautiful sunsets. Every detail of this home has been thoughtfully designed for elevated indoor-outdoor living. Located in the prestigious active adult community of Valencia Palms, residents enjoy an exceptional resort-inspired lifestyle featuring a luxurious clubhouse, spectacular resort-style pool, on-site café, pickleball and tennis courts, a state-of-the-art fitness center, and an exciting calendar of social activities. This exceptional home offers the perfect combination of elegance, comfort, and unparalleled amenities in one of the area's most desirable communities.
場所
13473 Shell Beach Court, Delray Beach, フロリダ 33446, アメリカ合衆国
物件の特徴
所有地
- 住宅面積:
257 m² (2,765 ft²) - 住居のタイプ: 家具なし
- 特徴: ユティリティールーム車庫パティオ主寝室を他の寝室から離して配置ドライブウェイ
- 場所: ウォーターフロント
敷地 / 土地
- 土地/分譲地の面積:
828 m² (8,917 ft²) - 区画詳細: フェンス付き
建築タイプ
- 建築年: 2006
- 屋根ふき材: タイル
- 建築タイプ: CBS構造
- 地上: 漆喰
駐車場/ガレージ
- ガレージ種類: 家続きの車庫自動開閉式の車庫のドア
寝室
- 寝室: 2
浴室
- バスルーム(浴室)総数: 3
- フルバスルーム: 2
- WC: 1
インテリアの特長
- 窓: ドレープ/カーテン窓のブラインド耐ハリケーンシャッター
- 床: 陶製タイル陶製タイル
- 天井: ボリューム天井
エクステリアの特長
- 屋外スペース: パティオ
- カーポート駐車場:
プール&スパ
- プール: 暖房ありプライベートプールグナイト
保養地・娯楽地
- 保養地・娯楽地: プール
防犯設備等
- 特徴: 火災警報器警備パトロール煙探知機
景観
- 特徴: 湖の眺めプールの眺め水のある景色
暖房・冷房
- 暖房設備: セントラル・ヒーティングゾーン型
- 冷房設備: 天井のファン電気全館空調ゾーン型
電気・ガス・水道設備
- 通信: ケーブル利用可
- その他の設備: 下水公共敷地外で下水利用可公共の下水管
共同用
- 特徴: ゲートで囲われたコミュニティの警備員フィットネスルームクラブハウスペット可プール守衛付きテニスコートアソシエーション・ジム/エクササイズルーム
学校情報
- 高等学校: Spanish River Community
- 中学校: Carver; G.W.
- 小学校: Hagen Road