
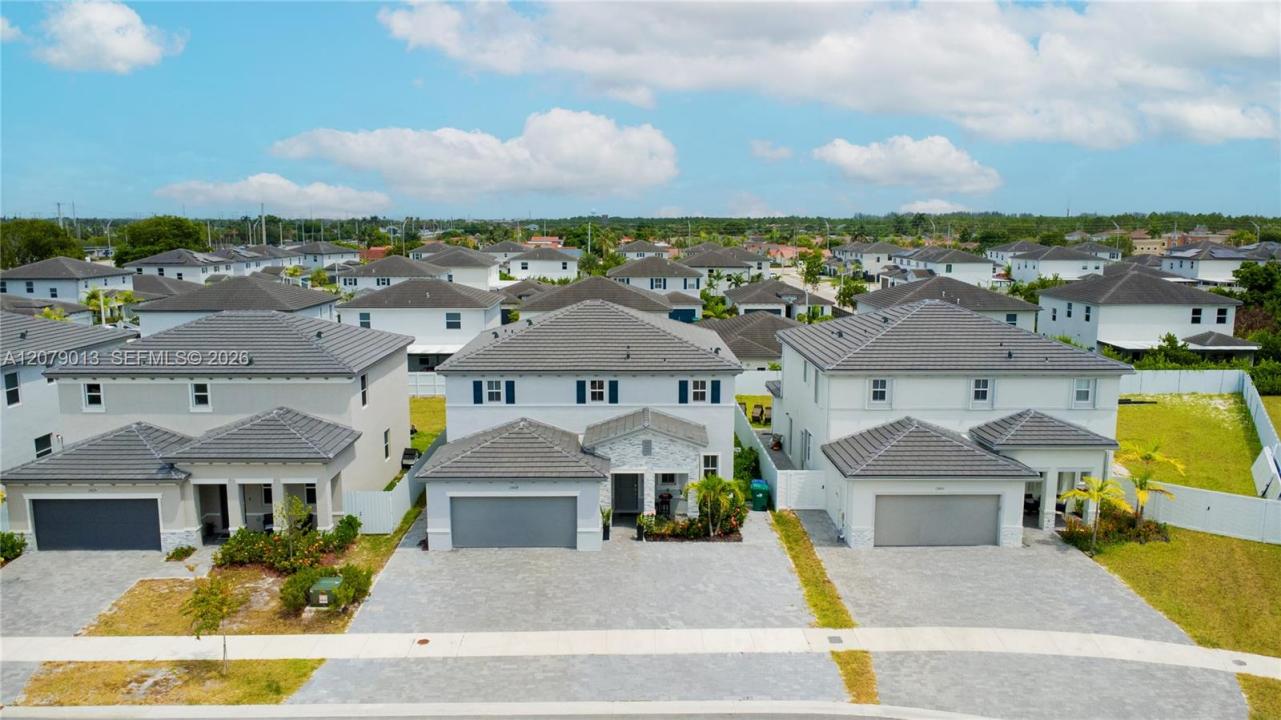
$890,000
販売中の一戸建て住宅, 13609 SW 185th Ln, Miami, フロリダ 33177, アメリカ合衆国
- MLS登録番号A12079013
- 5
- 4
280 m² (3,012 ft²)
掲載元:EXP Realty LLC
13609 SW 185th Ln, Miami, フロリダ 33177, アメリカ合衆国にある販売中の一世帯一戸建ては、現在掲載中です。この物件には次の特徴があります:5寝室, 4バスルーム。
物件の概要
Welcome to this exceptional 2024-built residence located in the desirable Caple Farms West community of Miami. This beautifully designed two-story home offers the perfect blend of modern elegance, functionality, and comfort, featuring a bright open-concept layout with abundant natural light porcelain tile flooring and contemporary finishes throughout The spacious living areas flow seamlessly into a modern chef-inspired kitchen with sleek cabinetry stainless-steel appliances ample counter space and a large island perfect for entertaining family and friends.
Offering 5 bedrooms and 3.5 bathrooms, this thoughtfully designed floor plan provides flexibility for families, guests, or a private home office The spacious primary suite features a beautiful en-suite bathroom and dual walk-in closets, creating a comfortable private retreat. Enjoy Florida living in the oversized fenced backyard, offering plenty of space for gatherings outdoor activities, or the possibility of adding a future pool A two-car garage and spacious driveway provide convenience and ample parking
Located in a family-friendly Miami community, this home is minutes from top-rated schools, parks, shopping, dining, Zoo Miami, and major roadways including US-1 and the Florida Turnpike. Nearby recreational destinations such as Saga Bay Park offer additional opportunities for outdoor enjoyment This is a fantastic opportunity to own a newer Miami home combining modern design, spacious living and an excellent location
場所
13609 SW 185th Ln, Miami, フロリダ 33177, アメリカ合衆国
物件の特徴
所有地
- 住宅面積:
280 m² (3,012 ft²) - 特徴: 車庫パティオドライブウェイ
敷地 / 土地
- 土地/分譲地の面積:
575 m² (6,193 ft²) - 区画詳細: フェンス付き
建築タイプ
- 建築年: 2024
- 屋根ふき材: 屋根板
- 建築タイプ: コンクリート/ブロック
寝室
- 寝室: 5
浴室
- バスルーム(浴室)総数: 4
- フルバスルーム: 3
- WC: 1
その他の部屋
- キッチン詳細: キッチン (アイランド型)
- 家電機器: 電気温水器レンジ 電子レンジ冷蔵庫ゴミ処理ドライヤー食器洗い機
インテリアの特長
- 床: 陶製タイルビニール
エクステリアの特長
- 屋外スペース: パティオ
- カーポート駐車場:
暖房・冷房
- 暖房設備: セントラル・ヒーティング
- 冷房設備: 天井のファン全館空調
電気・ガス・水道設備
- その他の設備: 公共の下水管都市水道