
$1,350,000
販売中の一戸建て住宅, 13640 Dumont Road, Palm Beach Gardens, フロリダ 33418, アメリカ合衆国
- MLS登録番号B26057336
- 3
- 5
256 m² (2,759 ft²)
掲載元:Serhant
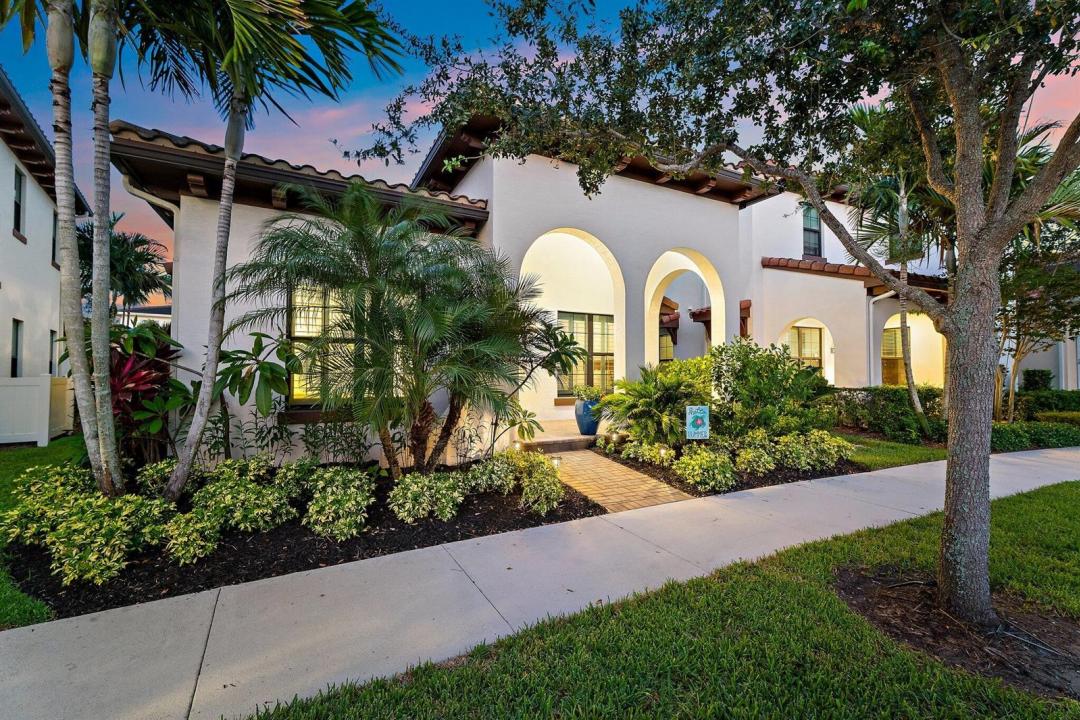
13640 Dumont Road, Palm Beach Gardens, フロリダ 33418, アメリカ合衆国にある販売中の一世帯一戸建ては、現在掲載中です。この物件には次の特徴があります:3寝室, 5バスルーム。
物件の概要
Located in the heart of Palm Beach Gardens, this beautifully maintained Alton "Park A" model home offers flexible living space, a private guest casita with separate entrance, and a lush tropical setting just one block from the clubhouse, resort-style pool, fitness center, and tennis courts! The main residence features one level living with two bedrooms plus a den (currently set up as a third bedroom). A separate 630 SF one-bed, one-bath casita over the garage includes its own living room, full kitchen, private bedroom and laundry, great for guests, office, or rental income. The casita staircase is equipped with a motorized chair lift and grab bars, making it an excellent option for multigenerational living or anyone seeking enhanced accessibility. (Chair lift can be easily removed if not needed). Additional features include impact glass throughout, natural gas, plantation shutters on most windows, motorized blinds in casita, 2.5 car spacious garage with epoxy floor plus large driveway for multiple cars. This home has 3 full baths and 2 half baths. Immaculately maintained inside and out, the home is surrounded by lush, tropical landscaping that creates a private botanical oasis. The covered open front and back porches provide the perfect setting for year-round use. This home is just moments from Alton's outstanding recreational amenities, Alton Town Center's shopping and dining, The Benjamin School, amazing beaches, world class golf courses, new hospital, under 20 min to the airport and in the center of everything the Palm Beaches has to offer.
場所
13640 Dumont Road, Palm Beach Gardens, フロリダ 33418, アメリカ合衆国
物件の特徴
所有地
- 住宅面積:
256 m² (2,759 ft²) - 住居のタイプ: 家具なし
- 特徴: 貯蔵室車庫パティオガレージ アパートメント主寝室を他の寝室から離して配置ドライブウェイ洗濯機への接続部ウォークインクローゼット
- その他の建物構造: ゲストハウス
敷地 / 土地
- 土地/分譲地の面積:
596 m² (6,416 ft²)
建築タイプ
- 建築年: 2020
- 屋根ふき材: タイル
- 建築タイプ: CBS構造
- 地上: 漆喰
駐車場/ガレージ
- 駐車場の説明: 路上
- ガレージ種類: 家続きの車庫自動開閉式の車庫のドア
寝室
- 寝室: 3
浴室
- バスルーム(浴室)総数: 5
- フルバスルーム: 3
- WC: 2
その他の部屋
- 部屋タイプ: テレビルーム・書斎・オフィス入口玄関フォーマルダイニングルーム
- キッチン詳細: キッチン (アイランド型)
- 家電機器: ガス温水器洗濯機レンジ 電子レンジオーブン (壁に組み込まれた)冷蔵庫オーブン (SCC)ドライヤー製氷機食器洗い機
インテリアの特長
- 床: 陶製タイルカーペット
- 天井: ボリューム天井
- バー:
エクステリアの特長
- 屋外スペース: パティオ
- カーポート駐車場:
プール&スパ
- プール: プライベートプール
- スパ: バスタブ
暖房・冷房
- 暖房設備: セントラル・ヒーティング
- 温水サービス: 天然ガス温水器
- 冷房設備: 天井のファン全館空調
電気・ガス・水道設備
- 通信: ケーブル利用可テレビ用サテライトアンテナ
- その他の設備: 天然ガス下水公共敷地外で下水利用可公共の下水管
共同用
- 特徴: フィットネスルームクラブハウスペット可スパプールテニスコートアソシエーション・ジム/エクササイズルームジョギング/バイク路温水プール
学校情報
- 高等学校: William T Dwyer
- 中学校: Watson B. Duncan
- 小学校: Marsh Pointe Elementary