
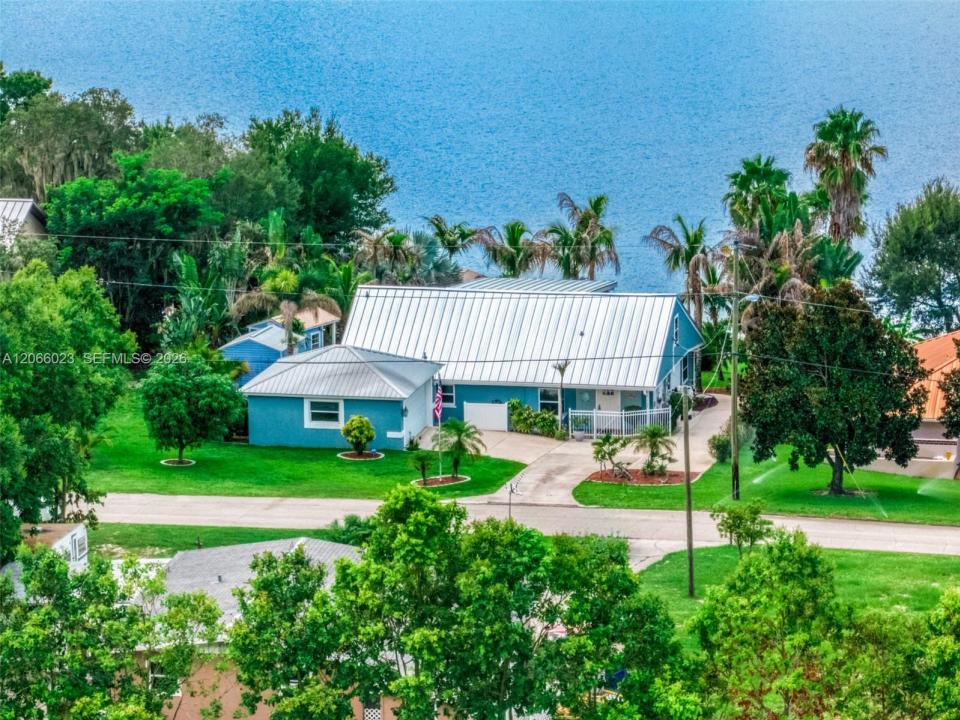
$499,000
販売中の一戸建て住宅, 137 McCoy Dr, Lake Placid, フロリダ 33852, アメリカ合衆国
- MLS登録番号A12066023
- 4
- 2
168 m² (1,804 ft²)
掲載元:The Keyes Company
137 McCoy Dr, Lake Placid, フロリダ 33852, アメリカ合衆国にある販売中の一世帯一戸建ては、現在掲載中です。この物件には次の特徴があります:4寝室, 2バスルーム。
物件の概要
Welcome to your totally renovated fully furnished Key West style home. The moment you arrive you will feel like you are in paradise. Step inside and you will see the love and attention this beautiful home has been given. The renovated kitchen, bathrooms, new tile flooring, water heater, windows, fans and so much more. The large Great room overlooks the screened patio, which gives you an expansive view, great for entertaining or watching the wildlife over the lake. The huge Master Suite is upstairs with its own separate sitting area along with an oversized screened balcony which was re-done with direct lake views. Perfect for your morning coffee on the patio or evening sunsets with your favorite beverage. There are three bedrooms downstairs with a spacious living room right off the totally renovated kitchen. The new landscaping outside is tastefully done. There are several fruit trees on the property, coconut, avocado, pineapple, banana, and plantain. The garage is detached from the main house and there are 2 separate cottages located on the property that could easily be converted into additional living space for guests. One of the cottages overlooks a large dock with seawall and is situated steps from the lake. There is extra storage shed on the property as well. The house is located minutes from shopping and a short drive to the Lake Placid downtown area where there are shopping and restaurants. New metal roof 12/24. Call for your private showing today.
場所
137 McCoy Dr, Lake Placid, フロリダ 33852, アメリカ合衆国
物件の特徴
所有地
- 住宅面積:
168 m² (1,804 ft²) - 住居のタイプ: 家具付
- 特徴: スクリーン付きポーチプール用の部屋ユティリティールーム車庫デッキパティオドライブウェイ
- 場所: ウォーターフロント
敷地 / 土地
- 土地/分譲地の面積:
1,654 m² (17,800 ft²) - ウォーターフロント: 30 m
建築タイプ
- 建築年: 1955
- 屋根ふき材: メタル
- 状態: ターンキー方式
- 建築タイプ: コンクリート/ブロック
駐車場/ガレージ
- 駐車場の説明: ゲスト用駐車場
- ガレージ種類: 自動開閉式の車庫のドア
寝室
- 寝室: 4
浴室
- バスルーム(浴室)総数: 2
- フルバスルーム: 2
インテリアの特長
- 床: ビニールカーペット
エクステリアの特長
- 屋外スペース: スクリーン付きポーチデッキパティオ
- カーポート駐車場:
水域・ボートアクセス
- 海、湖、河川向: 湖
- ボート: 個人専用の係船場
景観
- 特徴: 湖の眺め
暖房・冷房
- 暖房設備: セントラル・ヒーティング
- 冷房設備: 全館空調
電気・ガス・水道設備
- その他の設備: 下水タンク(汲取式)井戸
共同用
- 特徴: ペット可