
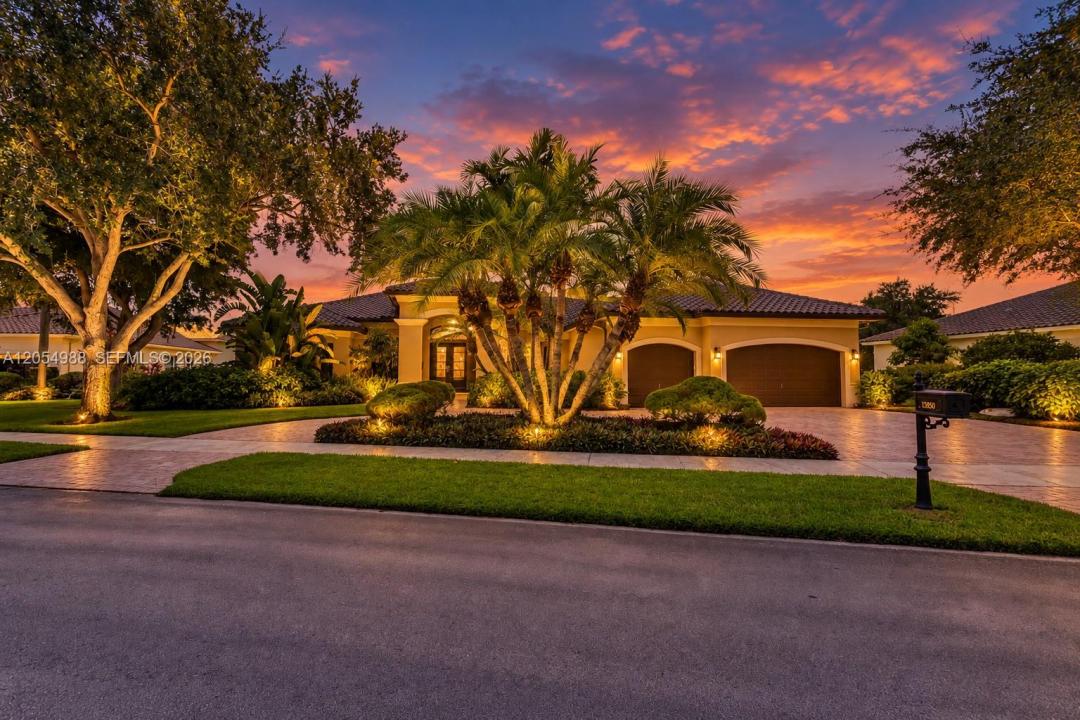
$1,775,000
販売中の一戸建て住宅, 13860 SW 40th St, Davie, フロリダ 33330, アメリカ合衆国
- MLS登録番号A12054988
- 5
- 4
321 m² (3,454 ft²)
掲載元:Real Broker LLC
13860 SW 40th St, Davie, フロリダ 33330, アメリカ合衆国にある販売中の一世帯一戸建ては、現在掲載中です。この物件には次の特徴があります:5寝室, 4バスルーム。
物件の概要
NEW ROOF, IMPACT WINDOWS AND DOORS, NEWER A/C UNITS, A NEWER WATER HEATER, A RESURFACED POOL, FRESH PAINT, AND NEW FLOORING. Welcome to this beautifully updated 5-bedroom, 4-bathroom waterfront pool home situated on a builder's acre in the highly desirable Imagination Farms community. As you enter, you're welcomed by spacious formal living and family rooms filled with natural light. The open kitchen is designed for both everyday living and entertaining, offering granite countertops, wood cabinetry, stainless steel appliances, and a generous pantry. The expansive primary suite serves as a private retreat with spacious walk-in closets and a luxurious en-suite bathroom featuring a soaking tub and separate shower. One of the guest bedrooms offers the convenience of its own private en-suite bathroom, while another guest bathroom features double vanities, making it ideal for family or guests. A dedicated office, which can easily serve as a fifth bedroom, is conveniently located adjacent to a cabana bath, providing flexibility for a home office or guest suite. The additional bedrooms are thoughtfully situated on the opposite side of the home for added privacy. Step outside to your private outdoor oasis featuring a fully screened, resurfaced pool complete with elegant waterfalls and therapeutic jets, all overlooking tranquil lake views. Set on a sprawling builder's acre, the expansive backyard offers endless space to relax, entertain, or create the outdoor retreat of your dreams while enjoying Florida's beautiful lifestyle.
場所
13860 SW 40th St, Davie, フロリダ 33330, アメリカ合衆国
物件の特徴
所有地
- 住宅面積:
321 m² (3,454 ft²) - 特徴: スクリーン付きポーチ貯蔵室ユティリティールーム車庫ドライブウェイ外側の照明ウォークインクローゼット
- 場所: ウォーターフロント
敷地 / 土地
- 土地/分譲地の面積:
2,962 m² (31,881 ft²) - ウォーターフロント: 37 m
- 区画詳細: フェンス付き
建築タイプ
- 建築年: 2000
- 建築タイプ: CBS構造
駐車場/ガレージ
- ガレージ種類: 家続きの車庫
寝室
- 寝室: 5
浴室
- バスルーム(浴室)総数: 4
- フルバスルーム: 4
インテリアの特長
- 窓: 窓のブラインド
- 床: 陶製タイル
- 天井: ボリューム天井
- トリム/モールディング: クローゼット・キャビネット
エクステリアの特長
- 屋外スペース: スクリーン付きポーチ
- カーポート駐車場:
プール&スパ
- プール: 地下
水域・ボートアクセス
- 海、湖、河川向: 湖
保養地・娯楽地
- 保養地・娯楽地: プール
防犯設備等
- 特徴: 警備パトロール
景観
- 特徴: 湖の眺めプールの眺め庭向け
暖房・冷房
- 暖房設備: 電気セントラル・ヒーティング
- 冷房設備: 天井のファン電気全館空調
電気・ガス・水道設備
- その他の設備: 公共の下水管都市水道
共同用
- 特徴: ゲートで囲われたコミュニティ
学校情報
- 高等学校: Western
- 中学校: Indian Ridge
- 小学校: Country Isles