
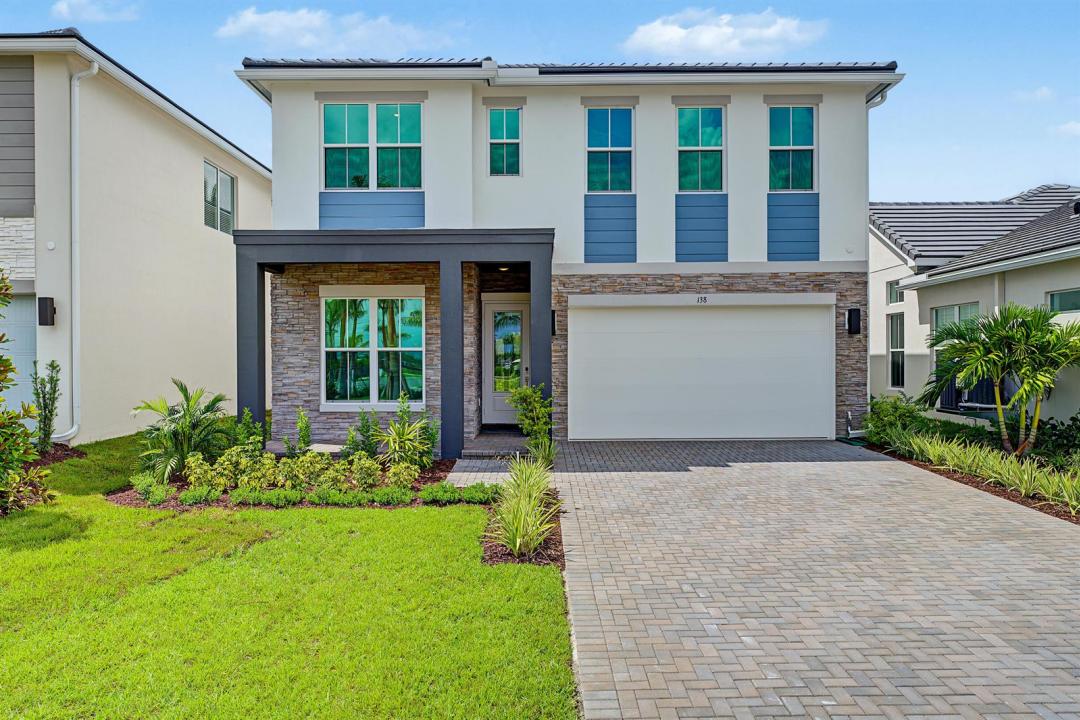
$879,995
販売中の一戸建て住宅, 138 Parkside Way 10, Royal Palm Beach, フロリダ 33414, アメリカ合衆国
- MLS登録番号B26021571
- 4
- 3
260 m² (2,796 ft²)
掲載元:K Hovnanian Florida Realty
138 Parkside Way 10, Royal Palm Beach, フロリダ 33414, アメリカ合衆国にある販売中の一世帯一戸建ては、現在掲載中です。この物件には次の特徴があります:4寝室, 3バスルーム。
物件の概要
The Positano III is a beautifully designed two-story home offering 4 bedrooms, 3 bathrooms, and 2,796 square feet of thoughtfully planned living space, blending modern Loft-inspired style with everyday functionality. Situated on a quiet cul-de-sac, this home offers both privacy and convenience in a highly desirable location. A welcoming foyer opens to a sunlit great room, where a dramatic 12-foot sliding glass door fills the space with natural light and seamlessly connects indoor and outdoor living. The chef-inspired kitchen is a true centerpiece, featuring an expansive island, Indigo Blue cabinetry, decorative floating shelves, a sizable pantry, and effortless flow into the spacious dining area—perfect for both entertaining and daily living. The dining space also provides access to a covered patio with peaceful backyard views. Upstairs, a versatile loft creates additional living space for relaxing or gathering, while a conveniently located laundry room enhances everyday ease. Bedroom 4 includes its own private three-piece bath, making it ideal for guests or multigenerational living. The elegant primary suite showcases a polished ceiling treatment, a large walk-in closet, and a spa-like bath complete with dual sinks and a freestanding soaking tub for a luxurious retreat. A productive home office offers the perfect environment for remote work, providing privacy and flexibility when you need it most. With its modern aesthetic, flexible layout, and access to resort-style amenities just steps from your front door, this home is ideally located only 11 miles from downtown West Palm Beach and 15 miles from the Atlantic Ocean—delivering the best of South Florida living.
場所
138 Parkside Way 10, Royal Palm Beach, フロリダ 33414, アメリカ合衆国
物件の特徴
所有地
- 住宅面積:
260 m² (2,796 ft²) - 住居のタイプ: 家具なし
- 特徴: 貯蔵室プール用の部屋ユティリティールーム車庫パティオロフト収納スペースウォークインクローゼット
敷地 / 土地
- 土地/分譲地の面積:
473 m² (5,088 ft²) - 区画詳細: 歩道
建築タイプ
- 建築年: 2026
- スタイル: 同じ階の一部の部屋が他の部屋より高くなっている
- 屋根ふき材: タイルコンクリート
- 状態: 新築
- 建築タイプ: CBS構造
駐車場/ガレージ
- ガレージ種類: 家続きの車庫自動開閉式の車庫のドア
寝室
- 寝室: 4
浴室
- バスルーム(浴室)総数: 3
- フルバスルーム: 3
その他の部屋
- 部屋タイプ: 使用人室テレビルーム・書斎・オフィス入口玄関グレートルームゲスト/メイド用クオーター洗濯室
- キッチン詳細: キッチン (アイランド型)
- 家電機器: 冷凍庫洗濯機レンジ 電子レンジオーブン (壁に組み込まれた)冷蔵庫オーブン (SCC)ゴミ処理ドライヤー食器洗い機
インテリアの特長
- 床: カーペット
エクステリアの特長
- 屋外スペース: パティオ
- カーポート駐車場:
プール&スパ
- プール: プライベートプール
防犯設備等
- 特徴: 煙探知機
景観
- 特徴: 庭向け
暖房・冷房
- 暖房設備: セントラル・ヒーティング
- 冷房設備: 全館空調
電気・ガス・水道設備
- その他の設備: 下水公共敷地外で下水利用可公共の下水管
共同用
- 特徴: ペット可プール
学校情報
- 高等学校: Palm Beach Central
- 中学校: Emerald Cove
- 小学校: Everglades