
$815,000
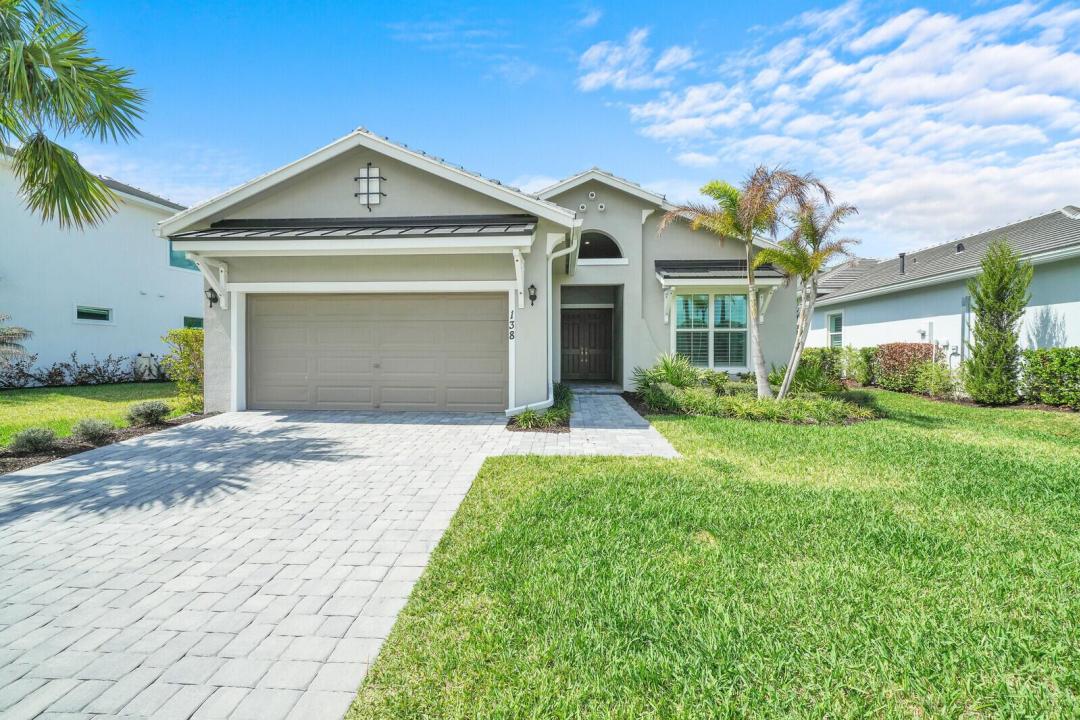
販売中の一戸建て住宅, 138 SE Palma Street, Port St. Lucie, フロリダ 34984, アメリカ合衆国
- MLS登録番号B26004644
- 3
- 3
261 m² (2,807 ft²)
掲載元:Keyes Platinum Group
138 SE Palma Street, Port St. Lucie, フロリダ 34984, アメリカ合衆国にある販売中の一世帯一戸建ては、現在掲載中です。この物件には次の特徴があります:3寝室, 3バスルーム。
物件の概要
Located in the premier gated golf community of Tesoro Club, this like-new Toll Brothers residence, completed in 2024, offers exceptional design, quality craftsmanship, and over $175,000 in upgrades. This expansive single-story home features 2,807 square feet of living space with 3 bedrooms, 2.5 bathrooms, two dedicated offices, and an extended 2-car garage that has been lengthened by 4 feet. One of the offices can easily serve as a fourth bedroom, offering flexibility for guests or additional living needs. The primary suite has been extended an additional 4 feet, creating a spacious retreat complete with two custom-built closets and a spa-like en-suite bathroom designed for comfort and luxury. At the heart of the home, the gourmet kitchen features upgraded cabinetry, premium KitchenAid appliances, striking Dekton countertops, and an open layout that flows seamlessly into the family room—perfect for both everyday living and entertaining. A second office was thoughtfully added, making the home ideal for multiple remote professionals or buyers seeking additional flexible space. Residents of Tesoro Club enjoy a relaxed country club lifestyle with a beautifully renovated clubhouse, resort-style pool, pickleball and tennis courts, fine dining, and a premier golf experience. The Tesoro Club Palmer Course has been fully renovated, while the Tesoro Club Watson Course is currently undergoing renovation. Conveniently located just 30 minutes from Jupiter and approximately 45 minutes from Palm Beach International Airport, Tesoro Club offers the perfect balance of luxury living and accessibility.
場所
138 SE Palma Street, Port St. Lucie, フロリダ 34984, アメリカ合衆国
物件の特徴
所有地
- 住宅面積:
261 m² (2,807 ft²) - 住居のタイプ: 家具なし
- 特徴: 貯蔵室プール用の部屋車庫パティオ主寝室を他の寝室から離して配置ドライブウェイウォークインクローゼット
敷地 / 土地
- 土地/分譲地の面積:
745 m² (8,015 ft²)
建築タイプ
- 建築年: 2024
- 屋根ふき材: タイル
- 建築タイプ: CBS構造スラブ建設
駐車場/ガレージ
- 駐車場の説明: 路上
- ガレージ種類: 家続きの車庫自動開閉式の車庫のドア
寝室
- 寝室: 3
浴室
- バスルーム(浴室)総数: 3
- フルバスルーム: 2
- WC: 1
その他の部屋
- 部屋タイプ: テレビルーム・書斎・オフィスフォーマルダイニングルーム
- キッチン詳細: キッチン (アイランド型)
- 家電機器: ガス温水器洗濯機電子レンジオーブン (壁に組み込まれた)冷蔵庫オーブン (SCC)ゴミ処理ドライヤー食器洗い機
インテリアの特長
- 窓: ドレープ/カーテンプランテーション・シャッター
- 床: 陶製タイル陶製タイル
- 天井: ボリューム天井
- トリム/モールディング: クローゼット・キャビネット
エクステリアの特長
- 屋外スペース: パティオ
- カーポート駐車場:
プール&スパ
- プール: プライベートプール
防犯設備等
- 特徴: 所有式警報装置
暖房・冷房
- 暖房設備: 電気セントラル・ヒーティング
- 温水サービス: 天然ガス温水器
- 冷房設備: 天井のファン電気全館空調
電気・ガス・水道設備
- 通信: ケーブル利用可
- その他の設備: 天然ガス下水公共敷地外で下水利用可公共の下水管
共同用
- 特徴: ゲートで囲われたコミュニティの警備員フィットネスルームクラブハウスペット可プールバー守衛付きテニスコートアソシエーション・ジム/エクササイズルーム温水プール
学校情報
- 高等学校: Port St Lucie
- 中学校: Southport
- 小学校: Morningside