
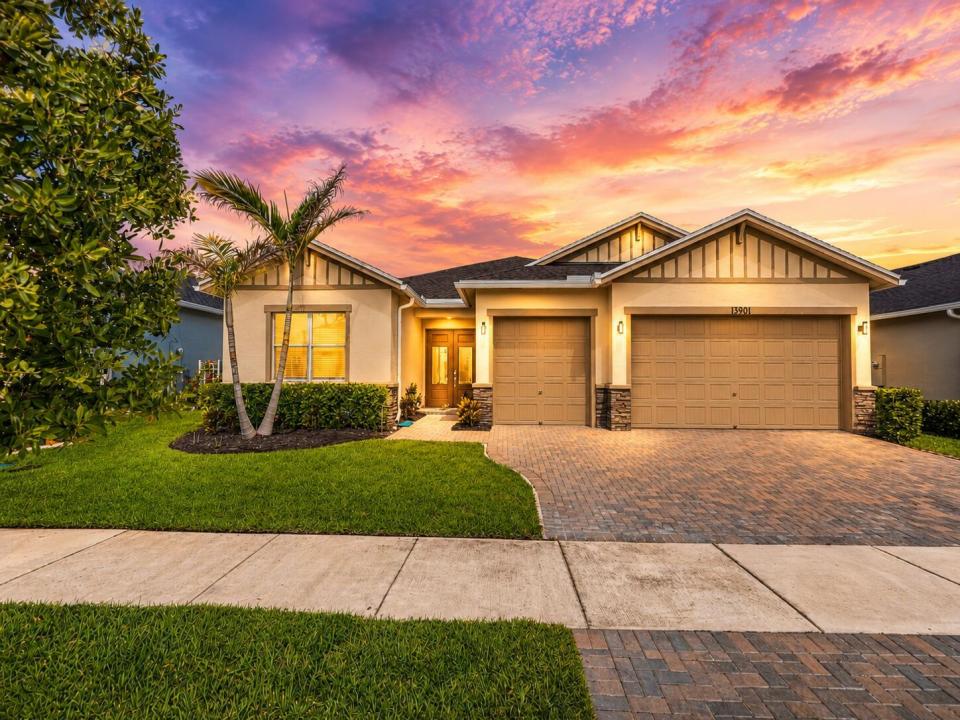
$579,900
販売中の農場, 13901 SE Riversway Street, Port St. Lucie, フロリダ 34984, アメリカ合衆国
- MLS登録番号B26048949
- 3
- 3
229 m² (2,464 ft²)
掲載元:RE/MAX Gold
13901 SE Riversway Street, Port St. Lucie, フロリダ 34984, アメリカ合衆国にある販売中の農場は、現在掲載中です。この物件には次の特徴があります:3寝室, 3バスルーム。
物件の概要
Welcome home to Veranda Preserve, one of Port St. Lucie's desirable 55+ resort-style communities! This beautiful lakefront Summerville floor plan offers 3 bedrooms, a den, 3 full bathrooms, and a spacious 3-car garage, providing the perfect blend of comfort, privacy, and flexibility. Designed for easy Florida living, this one-story home features a bright open-concept layout with peaceful lake views, updated flooring throughout, impact-resistant windows and doors, 8' doors, crown molding, upgraded ceiling fans, elegant crown molding, and a stunning double-glass front entry door. The modern kitchen is perfect for entertaining with quartz countertops, stainless steel appliances, Upgrades include pavers, gutters, exterior stone accents, and an epoxy-finished garage floor. Every detail has been thoughtfully selected to keep the home light, elegant, and move-in ready. Veranda Preserve residents enjoy a true resort-style lifestyle with a beautiful clubhouse, resort pool, fitness center, pickleball, tennis, bocce ball, and more! All with a low HOA. Why wait to build when you can start enjoying this upgraded lakefront home today. Schedule your private showing and experience the comfort, quality, and lifestyle this home has to offer!
場所
13901 SE Riversway Street, Port St. Lucie, フロリダ 34984, アメリカ合衆国
物件の特徴
所有地
- 住宅面積:
229 m² (2,464 ft²) - 住居のタイプ: 家具なし
- 特徴: 貯蔵室プール用の部屋車庫パティオ主寝室を他の寝室から離して配置ドライブウェイ洗濯機への接続部屋根裏部屋へのプルダウン階段ウォークインクローゼット
- 場所: ウォーターフロント
敷地 / 土地
- 土地/分譲地の面積:
749 m² (8,060 ft²) - ウォーターフロント: 19 m
- 区画詳細: 歩道
建築タイプ
- 建築年: 2024
- スタイル: コンテンポラリー現代風
- 屋根ふき材: 合成合成/シングル屋根板
- 建築タイプ: CBS構造石
- 地上: 漆喰
駐車場/ガレージ
- ガレージ種類: 家続きの車庫自動開閉式の車庫のドア
寝室
- 寝室: 3
浴室
- バスルーム(浴室)総数: 3
- フルバスルーム: 3
その他の部屋
- 部屋タイプ: 居間テレビルーム・書斎・オフィス入口玄関フォーマルダイニングルーム
- キッチン詳細: キッチン (アイランド型)
- 家電機器: 電気温水器洗濯機レンジ 電子レンジオーブン (壁に組み込まれた)冷蔵庫オーブン (SCC)ゴミ処理ドライヤー製氷機食器洗い機
インテリアの特長
- 床: 陶製タイル
- 天井: ボリューム天井
エクステリアの特長
- 屋外スペース: パティオ
- カーポート駐車場:
プール&スパ
- プール: プライベートプール
水域・ボートアクセス
- 海、湖、河川向: 池沼
防犯設備等
- 特徴: 煙探知機
景観
- 特徴: 湖の眺め池の見える水のある景色
暖房・冷房
- 暖房設備: 電気
- 冷房設備: 天井のファン電気全館空調
電気・ガス・水道設備
- 通信: ケーブル利用可
- その他の設備: 天然ガス下水公共地下 電気・ガス・水道設備敷地外で下水利用可公共の下水管
共同用
- 特徴: フィットネスルームクラブハウスペット可プールテニスコートゲートで囲われたコミュニティアソシエーション・ジム/エクササイズルーム
学校情報
- 高等学校: Treasure Coast
- 中学校: Southport
- 小学校: Windmill Point