
$248,000
分譲アパート, 13923 NESTING Way D, Delray Beach, フロリダ 33484, アメリカ合衆国
- MLS登録番号B26056836
- 2
- 2
117 m² (1,255 ft²)
掲載元:Boca Real Estators
13923 NESTING Way D, Delray Beach, フロリダ 33484, アメリカ合衆国にある販売中のアパートは、現在掲載中です。この物件には次の特徴があります:2寝室, 2バスルーム。
物件の概要
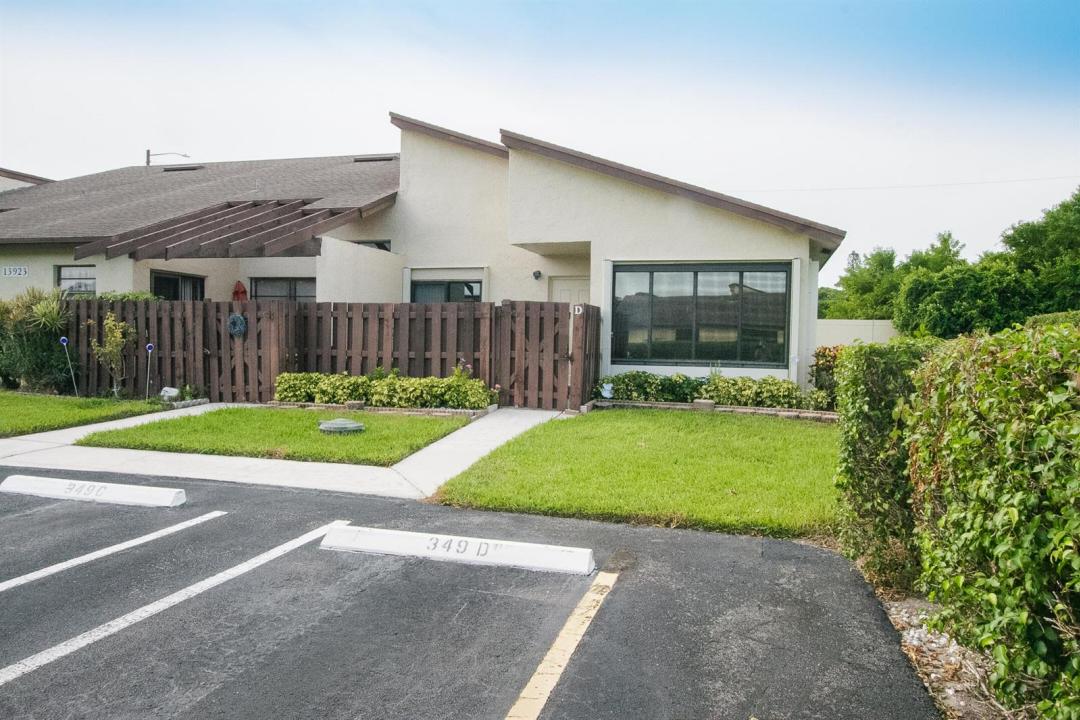
Immaculate and exceptionally well-maintained 2-bedroom, 2-bath end-unit villa with 1,255 square feet of thoughtfully designed living space in the desirable High Point of Delray West, an active 55+ community. This spacious home has had only two owners and reflects true pride of ownership throughout. The well-designed floor plan offers an open, comfortable feel with beautiful views and an abundance of green space surrounding the home, providing added privacy and a peaceful setting. Enjoy Florida's indoor-outdoor lifestyle from the large enclosed porch, covered patio, and private courtyard. The eat-in kitchen overlooks the courtyard, creating a bright and inviting space for everyday living. Interior features include high-grade carpeting, ceramic tile, and laminate flooring. Both the primary and guest bathrooms have been tastefully upgraded, making this move-in-ready home as attractive as it is comfortable. Residents enjoy outstanding amenities, including a heated community pool, clubhouse, exercise room, community room, tennis courts, shuffleboard, and bocce. Ideally located just minutes from beautiful beaches, vibrant downtown Delray Beach, championship golf courses, shopping, and an outstanding selection of restaurants. If you're looking for an immaculate, spacious end-unit villa with beautiful surroundings and resort-style amenities, this exceptional villa is a must-see!
場所
13923 NESTING Way D, Delray Beach, フロリダ 33484, アメリカ合衆国
物件の特徴
所有地
- 住宅面積:
117 m² (1,255 ft²) - 住居のタイプ: 家具なし
- 特徴: スクリーン付きポーチコートヤード 外側の照明洗濯機への接続部貯蔵室パティオドライブウェイ収納スペース屋根裏部屋へのプルダウン階段ウォークインクローゼット
- 場所: ウォーターフロント
敷地 / 土地
- 区画詳細: 角の区画
建築タイプ
- 建築年: 1985
- スタイル: 庭付アパート
- 屋根ふき材: 合成合成/シングル屋根板
- 建築タイプ: コンクリート/ブロックスラブ建設
駐車場/ガレージ
- 駐車場の説明: ゲスト用駐車場制限割り当て済み
寝室
- 寝室: 2
浴室
- バスルーム(浴室)総数: 2
- フルバスルーム: 2
インテリアの特長
- 窓: ドレープ/カーテン電気シャッター耐ハリケーンシャッター
- 床: 陶製タイルカーペット
- トリム/モールディング: クローゼット・キャビネット
エクステリアの特長
- 屋外スペース: スクリーン付きポーチパティオコートヤード
- カーポート駐車場:
プール&スパ
- プール: プライベートプール
景観
- 特徴: 庭向け
暖房・冷房
- 暖房設備: リバースサイクルユニット電気セントラル・ヒーティング
- 冷房設備: 天井のファン全館空調
電気・ガス・水道設備
- 通信: ケーブル利用可
- その他の設備: 下水公共地下 電気・ガス・水道設備敷地外で下水利用可公共の下水管
共同用
- 特徴: フィットネスルームクラブハウスプールビリヤードルームテニスコートアソシエーション・ジム/エクササイズルーム図書館アソシエーション・バーベキュー温水プール
学校情報
- 高等学校: Atlantic
- 中学校: Carver; G.W.