
$825,000
販売中の一戸建て住宅, 13985 Spruce Pine Drive, Westlake, フロリダ 33470, アメリカ合衆国
- MLS登録番号B26075078
- 5
- 4
308 m² (3,311 ft²)
掲載元:Serhant
13985 Spruce Pine Drive, Westlake, フロリダ 33470, アメリカ合衆国にある販売中の一世帯一戸建ては、現在掲載中です。この物件には次の特徴があります:5寝室, 4バスルーム。
物件の概要
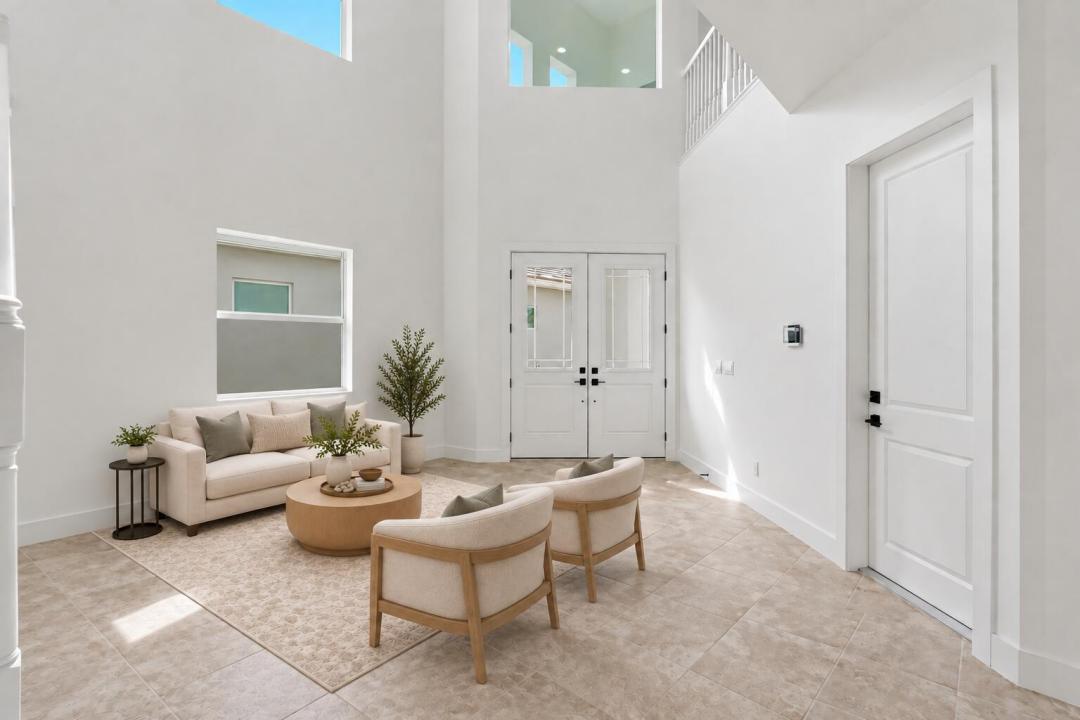
If you're wanting a new construction home without the wait, this is the perfect home for you! This is one of the largest models in the community, featuring high ceilings, 5 total bedrooms, one of which is on the first floor, and a loft/living space upstairs. The primary suite features two large walk in closets and an upgraded covered balcony with serene waterfront views. Nearly $60,000 in builder-selected options include impact-glass windows and sliding doors throughout, masonry foam insulation, upgraded tile roof, accompanied by builder warranties for your piece of mind. Additional interior upgrades include extensive recessed lighting, kitchen cabinets to the ceiling and much more. Residents enjoy access to the $22 million Adventure Park, featuring a resort-style lagoon pool, tower waterslide, splash pad, adult lap pool, playground, dog park, BMX pump park, basketball and bocce courts, event lawn and concert pavilion. Westlake is one of Palm Beach County's newest and fastest-growing cities, thoughtfully planned with modern neighborhoods, city utilities, lakes, landscaped open spaces, shopping, dining and everyday conveniences—including Publix and Starbucks. Continued commercial development and a new elementary school currently under construction add to this growing city's appeal. Schedule your private tour today.
場所
13985 Spruce Pine Drive, Westlake, フロリダ 33470, アメリカ合衆国
物件の特徴
所有地
- 住宅面積:
308 m² (3,311 ft²) - 住居のタイプ: 家具なし
- 特徴: 貯蔵室プール用の部屋車庫バルコニーパティオ主寝室を他の寝室から離して配置ドライブウェイ洗濯機への接続部ウォークインクローゼット
- 場所: ウォーターフロント
敷地 / 土地
- 区画詳細: フェンス付き
建築タイプ
- 建築年: 2026
- スタイル: コンテンポラリー現代風
- 屋根ふき材: タイルコンクリート
- 状態: 新築
- 建築タイプ: CBS構造
- 地上: 漆喰
駐車場/ガレージ
- ガレージ種類: 家続きの車庫自動開閉式の車庫のドア
寝室
- 寝室: 5
浴室
- バスルーム(浴室)総数: 4
- フルバスルーム: 4
その他の部屋
- キッチン詳細: キッチン (アイランド型)
- 家電機器: 電気温水器電子レンジオーブン (壁に組み込まれた)オーブン (SCC)食器洗い機
インテリアの特長
- 床: 陶製タイルカーペット
- 天井: ボリューム天井
エクステリアの特長
- 屋外スペース: バルコニーパティオ
- カーポート駐車場:
プール&スパ
- プール: プライベートプール
水域・ボートアクセス
- 海、湖、河川向: 運河
防犯設備等
- 特徴: 警備パトロール煙探知機
景観
- 特徴: 運河の見える水のある景色
暖房・冷房
- 暖房設備: 電気セントラル・ヒーティング
- 冷房設備: 電気全館空調
電気・ガス・水道設備
- その他の設備: 下水公共敷地外で下水利用可公共の下水管
共同用
- 特徴: ゲートで囲われたコミュニティの警備員フィットネスルームクラブハウスペット可プール守衛付きテニスコートゲートで囲われたコミュニティアソシエーション・ジム/エクササイズルーム
学校情報
- 高等学校: Seminole Ridge Community
- 中学校: Osceola Creek
- 小学校: Golden Grove