
$950,000
販売中の一戸建て住宅, 14001 S Biscayne River Dr, Miami, フロリダ 33161, アメリカ合衆国
- MLS登録番号A12027676
- 3
- 2
160 m² (1,722 ft²)
掲載元:Compass Florida, LLC
14001 S Biscayne River Dr, Miami, フロリダ 33161, アメリカ合衆国にある販売中の一世帯一戸建ては、現在掲載中です。この物件には次の特徴があります:3寝室, 2バスルーム。
物件の概要
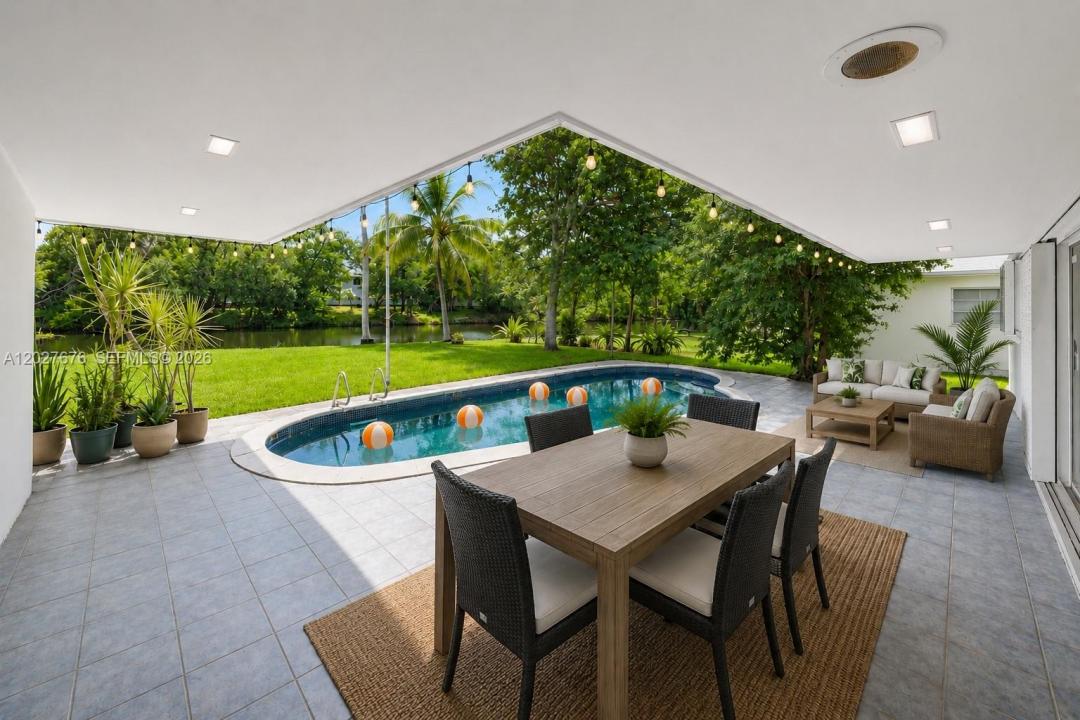
A Private Waterfront Retreat in Biscayne Gardens. Set on an oversized 12,150 SF canal-front lot with 75' of water frontage, this 3BD, 2BA residence offers a rare combination of privacy, space, & indoor-outdoor living. Surrounded by mature trees & lush tropical landscaping, the home enjoys serene canal views & a peaceful setting that feels worlds away while remaining close to everything Miami has to offer. The home features an open-concept layout filled with natural light, impact windows & doors, & picturesque views of the water & greenery from multiple rooms. A dedicated media lounge with projector creates the perfect setting for movie nights, working from home, relaxing, or additional flexible living space. The outdoor space is the true centerpiece — a private backyard retreat with a sparkling pool, covered patio, expansive green space, & endless possibilities to create gardens, entertainment areas, or expand the residence over time. The oversized lot is one of the property's most compelling features, offering exceptional value & flexibility in a rapidly growing neighborhood. A rare 2-car garage adds flexibility for parking, storage, hobbies, or future lifestyle needs. Residents enjoy easy access to Miami Shores Country Club, The Cushman School, neighborhood parks, shopping, dining, & major commuter routes. The beaches, Bal Harbour, Aventura, Design District, & Wynwood are within approx. 15 mins. More than a home — this is a private Miami escape with room to grow.
場所
14001 S Biscayne River Dr, Miami, フロリダ 33161, アメリカ合衆国
物件の特徴
所有地
- 住宅面積:
160 m² (1,722 ft²) - 特徴: 車庫オープンポーチパティオドライブウェイ外側の照明車庫内ランドリーエリア
- 場所: ウォーターフロント
敷地 / 土地
- 土地/分譲地の面積:
1,129 m² (12,150 ft²) - ウォーターフロント: 23 m
- 区画詳細: フェンス付き
建築タイプ
- 建築年: 1970
- 建築タイプ: コンクリート/ブロック
駐車場/ガレージ
- 駐車場の説明: 覆い付きの駐車場
寝室
- 寝室: 3
浴室
- バスルーム(浴室)総数: 2
- フルバスルーム: 2
その他の部屋
- 部屋タイプ: サンルームテレビルーム・書斎・オフィス
- 家電機器: 洗濯機レンジ 冷蔵庫ドライヤー食器洗い機
- ランドリールームの説明: 車庫内ランドリーエリア
インテリアの特長
- 窓: ドレープ/カーテン
- 床: テラッツォ
エクステリアの特長
- 屋外スペース: パティオ
- カーポート駐車場:
プール&スパ
- プール: 地下
水域・ボートアクセス
- 海、湖、河川向: 運河
保養地・娯楽地
- 保養地・娯楽地: プール
景観
- 特徴: 運河の見える
暖房・冷房
- 暖房設備: 電気セントラル・ヒーティング
- 冷房設備: 電気全館空調
電気・ガス・水道設備
- その他の設備: 公共の下水管都市水道