
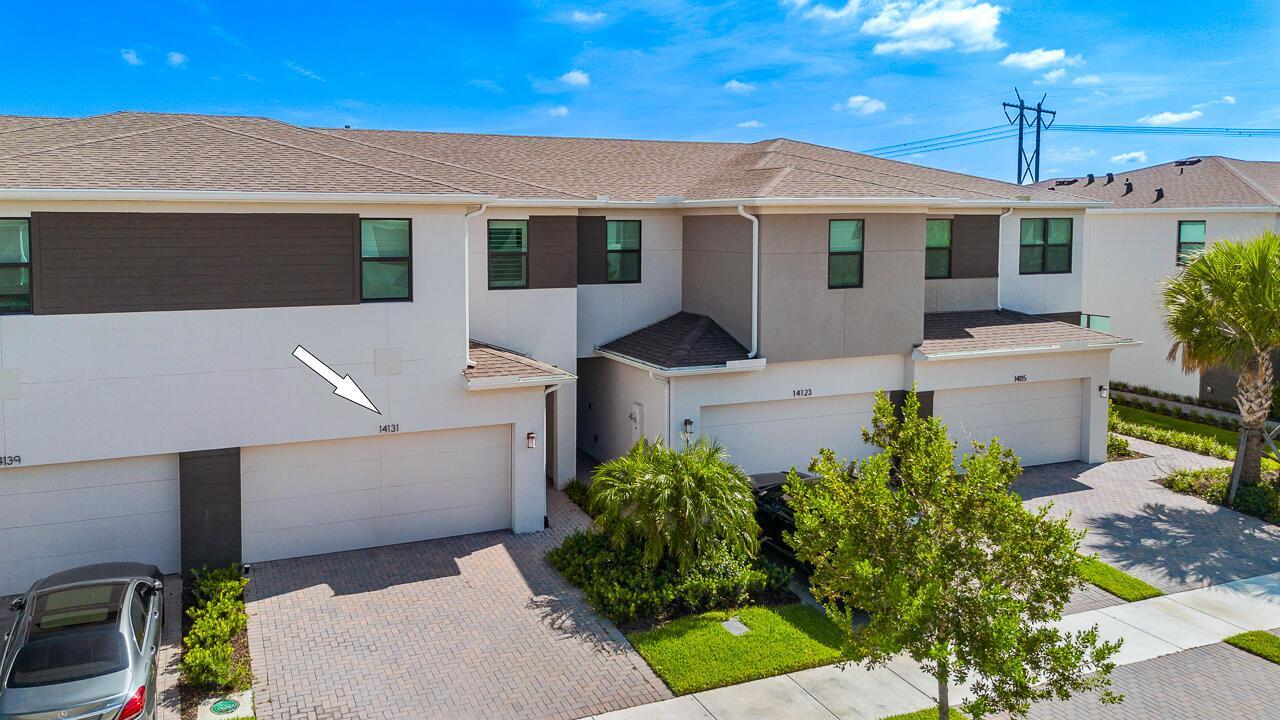
$384,900
販売中のタウンハウス, 14131 SW Thorens Drive, Port St. Lucie, フロリダ 34987, アメリカ合衆国
- MLS登録番号B26057627
- 3
- 3
163 m² (1,754 ft²)
掲載元:Southern Key Realty
14131 SW Thorens Drive, Port St. Lucie, フロリダ 34987, アメリカ合衆国にある販売中のタウンハウスは、現在掲載中です。この物件には次の特徴があります:3寝室, 3バスルーム。
物件の概要
Welcome home to this beautifully upgraded townhome in the highly desirable Cadence community of Tradition. Offering thoughtfully designed living space, this home combines modern finishes, functionality, and an inviting Florida lifestyle. The open-concept main living area provides a comfortable space for everyday living and entertaining, while the upgraded kitchen features elegant quartz countertops, 42-inch cabinetry, under-cabinet lighting, and plenty of storage. Custom closet systems and plantation shutters throughout the home add both style and convenience. Step outside to your private, fully fenced backyard overlooking the lake. The screened-in patio and extended paver patio create the perfect setting for enjoying your morning coffee, unwinding after a long day, or entertaining guests while taking in the peaceful waterfront views. Residents of Cadence enjoy an array of amenities, including a gated entrance, resort-style pool, children's pool, open-air cabana, gas grills, green space, cable, internet, home alarm service, and lawn care included with the HOA. Located in the heart of Tradition, you'll be close to shopping, dining, entertainment, parks, and everything Port St. Lucie has to offer.
場所
14131 SW Thorens Drive, Port St. Lucie, フロリダ 34987, アメリカ合衆国
物件の特徴
所有地
- 住宅面積:
163 m² (1,754 ft²) - 特徴: 貯蔵室プール用の部屋車庫パティオ主寝室を他の寝室から離して配置ドライブウェイウォークインクローゼット
- 場所: ウォーターフロント
敷地 / 土地
- 土地/分譲地の面積:
268 m² (2,880 ft²) - 区画詳細: フェンス付き歩道
建築タイプ
- 建築年: 2023
- スタイル: コンテンポラリー現代風
- 屋根ふき材: 合成/シングル屋根板
- 状態: 改築改装済みの建物
- 建築タイプ: CBS構造スラブ建設
- 地上: 漆喰
駐車場/ガレージ
- ガレージ種類: 家続きの車庫
寝室
- 寝室: 3
浴室
- バスルーム(浴室)総数: 3
- フルバスルーム: 2
- WC: 1
その他の部屋
- キッチン詳細: キッチン (アイランド型)
- 家電機器: 洗濯機レンジ 電子レンジ冷蔵庫ドライヤー食器洗い機
インテリアの特長
- 窓: プランテーション・シャッター
- 床: 陶製タイル陶製タイルカーペット
- トリム/モールディング: クローゼット・キャビネット
エクステリアの特長
- 屋外スペース: パティオ
- カーポート駐車場:
プール&スパ
- プール: プライベートプール
水域・ボートアクセス
- 海、湖、河川向: 湖
防犯設備等
- 特徴: 火災警報器警備パトロール煙探知機
景観
- 特徴: 湖の眺め水のある景色
暖房・冷房
- 暖房設備: 電気
- 冷房設備: 天井のファン全館空調
電気・ガス・水道設備
- 通信: ケーブル利用可
- その他の設備: 下水公共地下 電気・ガス・水道設備敷地外で下水利用可公共の下水管
共同用
- 特徴: ペット可プールゲートで囲われたコミュニティアソシエーション・バーベキュー