
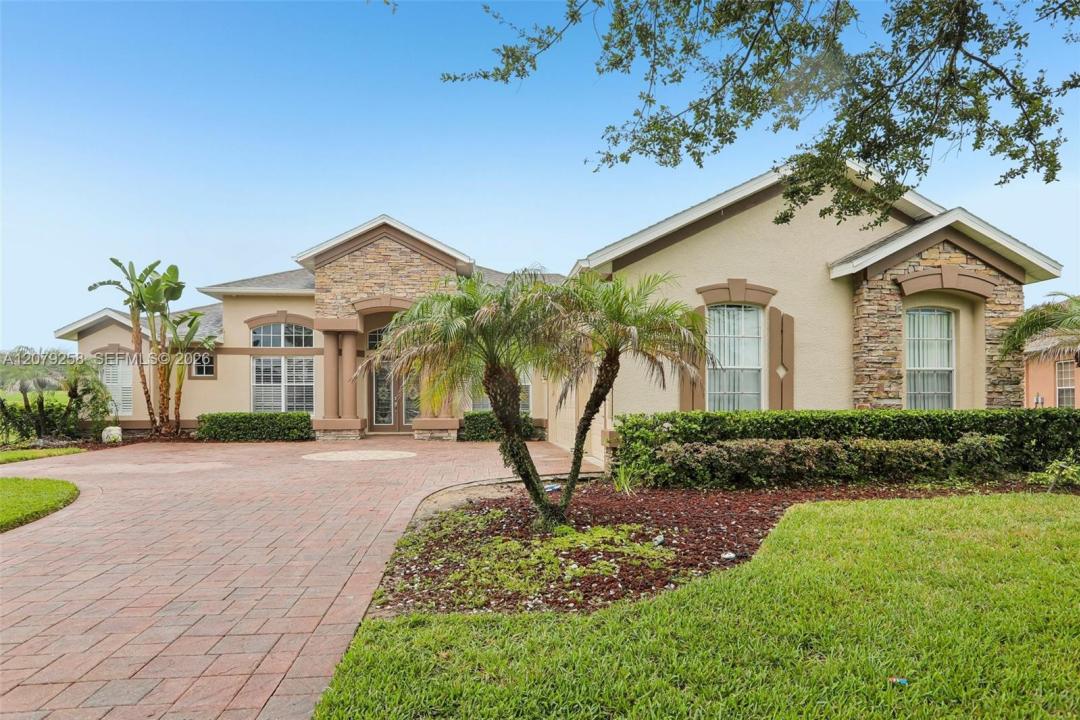
$725,000
販売中の一戸建て住宅, 1413 Brilliant Cut Way, Brandon, フロリダ 33594, アメリカ合衆国
- MLS登録番号A12079258
- 5
- 5
335 m² (3,601 ft²)
掲載元:Canvas Real Estate
1413 Brilliant Cut Way, Brandon, フロリダ 33594, アメリカ合衆国にある販売中の一世帯一戸建ては、現在掲載中です。この物件には次の特徴があります:5寝室, 5バスルーム。
物件の概要
Welcome to this beautifully remodeled Valrico home, thoughtfully updated with modern finishes while maintaining a warm and inviting feel. From the moment you arrive, you’ll appreciate the extensive improvements designed to provide today’s buyers with comfort, style, and functionality—without the hassle of major renovations. This spacious home features a newer roof, freshly painted interior and exterior, refreshed kitchen and bathrooms, and updated loft area, along with numerous improvements throughout. The home also offers a 500-gallon underground propane tank paired with a tankless water heater, providing efficient hot water for everyday living. Additional highlights include a full outdoor kitchen, a custom-built mudroom, and a dedicated custom home office, creating exceptional spaces for entertaining, working from home, and everyday convenience. Located in the desirable Diamond Hill community of Valrico, this home offers convenient access to shopping, dining, parks, schools, and major roadways. Enjoy the benefits of an extensively updated home in an established community—move in, make it yours, and enjoy!
場所
1413 Brilliant Cut Way, Brandon, フロリダ 33594, アメリカ合衆国
物件の特徴
所有地
- 住宅面積:
335 m² (3,601 ft²) - 特徴: スクリーン付きポーチプール用の部屋車庫デッキパティオロフトドライブウェイ
敷地 / 土地
- 土地/分譲地の面積:
1,335 m² (14,375 ft²)
建築タイプ
- 建築年: 2005
- 屋根ふき材: 屋根板
- 状態: 改築
- 建築タイプ: コンクリート/ブロック
- 地上: 漆喰
駐車場/ガレージ
- ガレージ種類: 家続きの車庫自動開閉式の車庫のドア
寝室
- 寝室: 5
浴室
- バスルーム(浴室)総数: 5
- フルバスルーム: 4
- WC: 1
インテリアの特長
- 床: 陶製タイル
エクステリアの特長
- 屋外スペース: スクリーン付きポーチデッキパティオ
- カーポート駐車場:
景観
- 特徴: ゴルフ場に面した眺め庭向け
暖房・冷房
- 暖房設備: 電気セントラル・ヒーティング
- 冷房設備: 天井のファン電気全館空調
電気・ガス・水道設備
- その他の設備: 公共の下水管都市水道
共同用
- 特徴: クラブハウスペット可プールゲートで囲われたコミュニティ