
$11,900,000
販売中の一戸建て住宅, 141 Cortez Road, West Palm Beach, フロリダ 33405, アメリカ合衆国
- MLS登録番号B26060974
- 5
- 8
629 m² (6,774 ft²)
掲載元:Aquantis Realty LLC
141 Cortez Road, West Palm Beach, フロリダ 33405, アメリカ合衆国にある販売中の一世帯一戸建ては、現在掲載中です。この物件には次の特徴があります:5寝室, 8バスルーム。
物件の概要
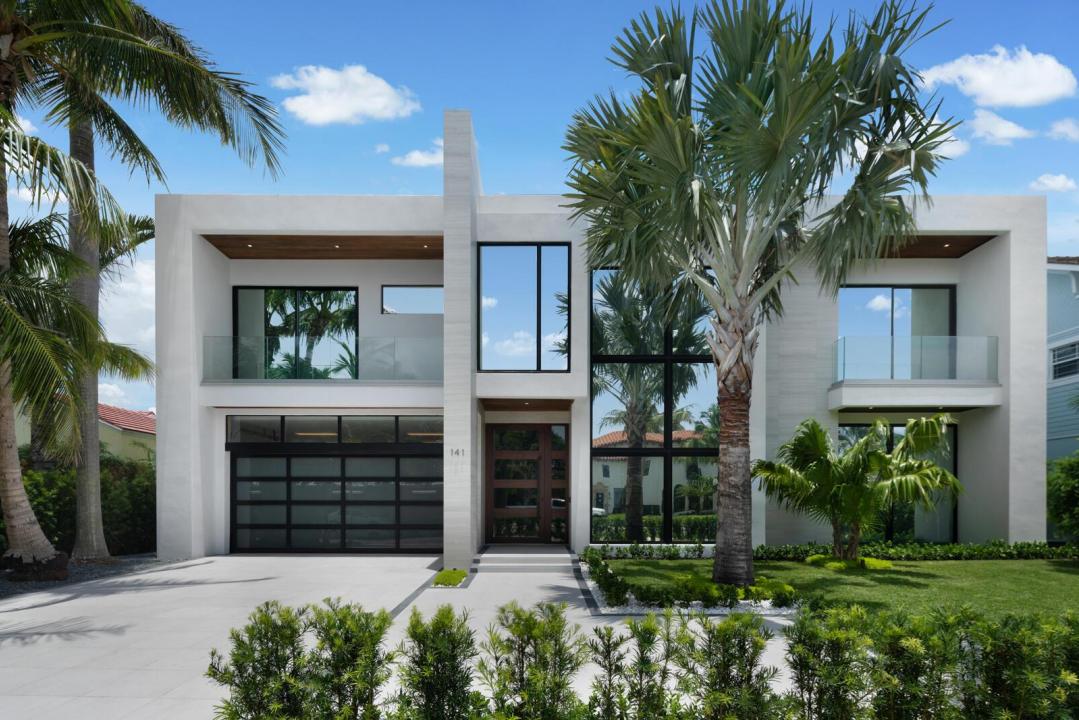
Modern luxury awaits in West Palm Beach's sought-after SoSo neighborhood, just four homes from the Intracoastal. This 6,774 SF residence features a grand two-story foyer, chef's kitchen with premium appliances, media room, office, fireplace, wet bar, elevator, and Control4 automation. Entertain beside the 36-ft pool, spa, sun shelf, and outdoor kitchen. Owner's suite offers dual baths and pool-view balcony; guest house includes kitchenette and private balcony. Rooftop deck, 60 kW generator, security, and whole-home audio complete this exceptional retreat. Experience cutting-edge design and comfort at 141 Cortez Rd. in W.P.B.'s prestigious SoSo area, near the Intracoastal. This 6,774 sq. ft. home epitomizes modern luxury, offering sophistication and ease. Highlights include a grand entry foyer with a magnificent staircase, a state-of-the-art media room, and a chef's kitchen with high-end appliances and wood-accented ceilings. The stylish dining area provides pool views. The living room features a fireplace and wet bar, perfect for entertaining. The attached guest house includes a kitchenette and private balcony. The owner's suite boasts dual baths and a balcony overlooking the pool. Enjoy the rooftop deck with stunning views. Additional features include a luxurious elevator, Control4 automation, laundry on both floors, and a 60 kW generator Welcome to 141 Cortez Rd., where cutting-edge design meets unparalleled comfort in the heart of West Palm Beach's prestigious SoSo area, just four homes away from the Intracoastal. This extraordinary home boasts 6,774 sq. ft. of air-conditioned space and is a testament to modern luxury, offering a lifestyle of sophistication and ease. As you approach, the sleek lines and contemporary architecture set the tone for what lies within. The grand two-story entry foyer and the sophisticated modern staircase to the right are truly magnificent. Inside, every detail has been thoughtfully designed for contemporary living, with the finest LED cove lighting and accent lights from Environmental Lights enhancing the ambiance throughout the home. The state-of-the-art media room is wired for an immersive cinematic experience, while the spacious first-floor office offers a tranquil workspace bathed in natural light. The chef's kitchen is a modern culinary haven, boasting wood-accented ceilings, high-end appliances, and an inviting eat-in island perfect for casual gatherings. The separate dining area, accented with a decorative wood ceiling and complemented by floor-to-ceiling glass views of the pool, adds a touch of elegance to every meal, while the living room's fireplace and wet bar make it the ultimate space for entertaining. The attached guest house is a modern marvel, featuring its own kitchenette and private balcony. Overlooking a stunning 36 ft. pool with a 10 ft. sun shelf and spa, this space ensures your guests enjoy luxury on par with the main residence. The poolside area also includes a fully equipped outdoor kitchen, perfect for al fresco dining and entertaining. The owner's suite redefines opulence with its dual side-by-side master baths and grand balcony overlooking the pool, creating a serene retreat for relaxation. All three guest bedrooms feature deluxe ensuite bathrooms, offering privacy for guests. Imagine sipping your morning coffee on the tiled roof deck, where glass railings offer uninterrupted views of the tranquil waters. The deck is perfect for entertaining, equipped with gas and water hookups for future use like a summer kitchen. Technological innovation and convenience are at the forefront of this home's design. The home features a luxurious elevator and laundry facilities on both the first and second floors. It is also equipped with Control4 automation and lighting and is wired for Lutron Sivoia QS shades, making every aspect of this residence controllable with ease. There is also a wired security system and high definition cameras as well as built-in speakers that play streaming media throughout the home and loggia. A whole home 60kW Kohler generator ensures that comfort and convenience are never compromised. 141 Cortez Rd. is more than just a home; it's a sanctuary of modern luxury. Whether you're lounging by the pool, enjoying a film in the media room, or simply relaxing in your master suite, this residence offers a perfect blend of cutting-edge technology and refined elegance. Welcome to the future of living in one of West Palm Beach's most sought-after neighborhoods.
場所
141 Cortez Road, West Palm Beach, フロリダ 33405, アメリカ合衆国
物件の特徴
所有地
- 住宅面積:
629 m² (6,774 ft²) - 住居のタイプ: 一部家具あり
- 特徴: 貯蔵室ユティリティールーム車庫バルコニーエレベーターパティオウォークインクローゼット
敷地 / 土地
- 土地/分譲地の面積:
1,039 m² (11,189 ft²)
建築タイプ
- 建築年: 2024
- スタイル: コンテンポラリー現代風
- 屋根ふき材: コンクリート
- 状態: 新築
- 建築タイプ: CBS構造スラブ建設
駐車場/ガレージ
- ガレージ種類: 家続きの車庫自動開閉式の車庫のドア
寝室
- 寝室: 5
浴室
- バスルーム(浴室)総数: 8
- フルバスルーム: 7
- WC: 1
その他の部屋
- 部屋タイプ: 居間テレビルーム・書斎・オフィス入口玄関メディアルーム洗濯室
- キッチン詳細: キッチン (アイランド型)
- 家電機器: ガス温水器洗濯機レンジ オーブン (壁に組み込まれた)冷蔵庫オーブン (SCC)ゴミ処理ドライヤー食器洗い機
インテリアの特長
- 床: 木製陶製タイル
- バー: 水道付きホームバー
エクステリアの特長
- 屋外スペース: バルコニーパティオ
- カーポート駐車場:
プール&スパ
- プール: 暖房ありプライベートプール設備はそのままグナイトコンクリート
- スパ: 暖房あり地下
保養地・娯楽地
- 保養地・娯楽地: スパプールビルトイングリル
防犯設備等
- 特徴: 火災警報器
景観
- 特徴: 沿岸向プールの眺め
暖房・冷房
- 暖房設備: ヒートポンプセントラル・ヒーティングゾーン型
- 温水サービス: 天然ガス温水器
- 冷房設備: 全館空調ゾーン型
電気・ガス・水道設備
- その他の設備: 天然ガス下水公共敷地外で下水利用可公共の下水管
共同用
- 特徴: ペット可エレベータープール
学校情報
- 高等学校: Forest Hill Community
- 中学校: Conniston
- 小学校: South Olive