
$1,199,000
分譲アパート, 1420 Brickell Bay Dr 1003A, Miami, フロリダ 33131, アメリカ合衆国
- MLS登録番号A11991562
- 3
- 2
133 m² (1,433 ft²)
掲載元:One Sotheby's International Realty
1420 Brickell Bay Dr 1003A, Miami, フロリダ 33131, アメリカ合衆国にある販売中のアパートは、現在掲載中です。この物件には次の特徴があります:3寝室, 2バスルーム。
物件の概要
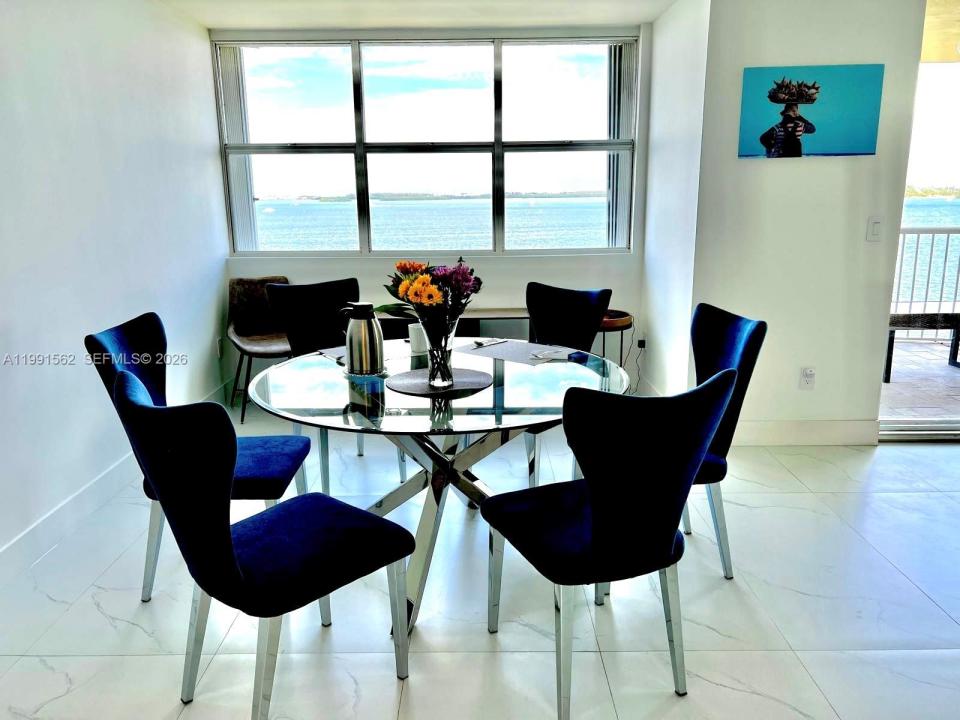
Spectacular waterfront corner residence on the 10th floor offering stunning 180-degrees unobstructed water views. Located in a charming boutique building in the heart of Brickell, this premium updated 3-bdrm, 2-bath apartment features a bright, open layout. With the bay directly in front of the property, the views are protected & will never be obstructed. Upon entry, you’re welcomed by a spacious living/dining/kitchen area that flows seamlessly together, all overlooking breathtaking blue water views. Step out onto the private balcony to take in picturesque scenery of the bay, passing boats & the iconic Key Biscayne Bridge. As a corner unit, the residence offers added privacy along with expansive views. The home features a modern open kitchen, elegant new flooring throughout & beautifully remodeled bathrooms. The primary suite includes a generous walk-in closet, along with ample storage throughout. This residence also includes a private storage area which is located on the same floor & two assigned parking spaces, a rare find in Brickell. Residents enjoy a full suite of amenities, including a fitness center, pool, jacuzzi & community room. A truly exceptional opportunity to enjoy waterfront living with forever unobstructed views located far away from the nightlife of the Brickell noice, but close enough to shops & restaurants with a 10 minute walking distance. 50-year recertification passed, offering peace of mind. Enjoy the benefit of low HOA fees.
場所
1420 Brickell Bay Dr 1003A, Miami, フロリダ 33131, アメリカ合衆国
物件の特徴
所有地
- 住宅面積:
133 m² (1,433 ft²) - 特徴: ユティリティールーム車庫バルコニー収納スペース
- 場所: ウォーターフロント
建築タイプ
- 建築年: 1973
- スタイル: 超高層
- 建築タイプ: CBS構造
駐車場/ガレージ
- 駐車場の説明: ゲスト用駐車場
寝室
- 寝室: 3
浴室
- バスルーム(浴室)総数: 2
- フルバスルーム: 2
インテリアの特長
- 窓: 窓のブラインド
エクステリアの特長
- 屋外スペース: バルコニー
- カーポート駐車場:
水域・ボートアクセス
- 海、湖、河川向: 入り江
防犯設備等
- 特徴: 煙探知機
景観
- 特徴: 入り江の眺め水のある景色
暖房・冷房
- 暖房設備: セントラル・ヒーティング
- 冷房設備: 全館空調
共同用
- 特徴: ペット可エレベーターアソシエーション・ジム/エクササイズルーム
学校情報
- 中学校: Shenandoah
- 小学校: Southside